
Primary on Main - Eco Friendly
Address
8809 Bridalsmith Drive, Sacramento, CA
Price
$ 559,000
Property Attributes
- MLS#226086379
- TypeSingle Family
- Listing Status Active
- CountySACRAMENTO
- CitySacramento
- AreaSacramento
- NeighborhoodNottingham
- Zip95828
- StyleRanch
- Year Built1990
- Price$ 559,000
- Bedrooms4
- Full Bathrooms2
- Half Bathrooms0
- Sqr Footage1817
- Lot Size0.1409 Acres
Data Source:
MetroList MLS
Property Description
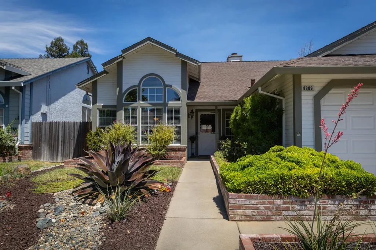
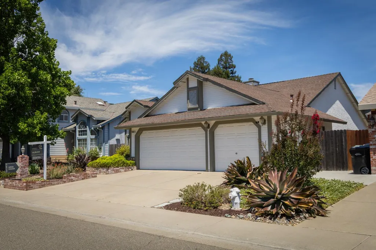
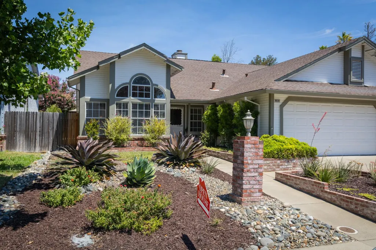
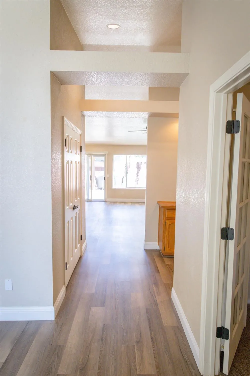
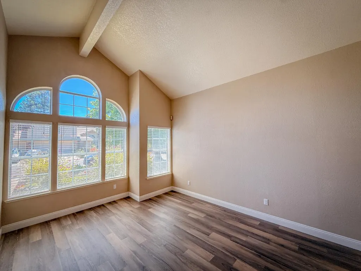
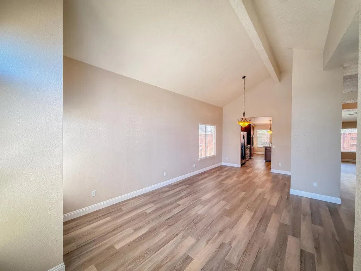
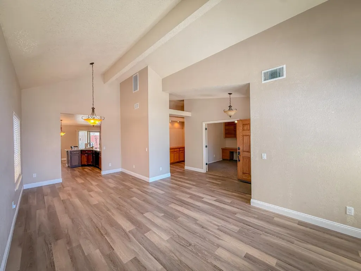
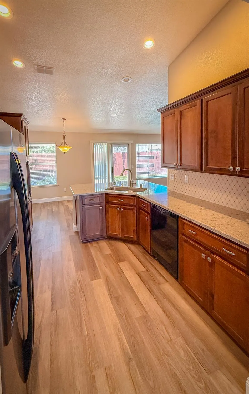
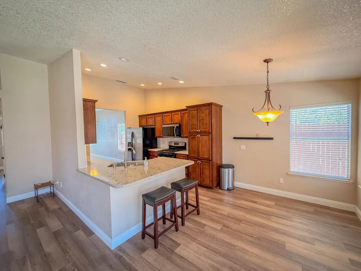
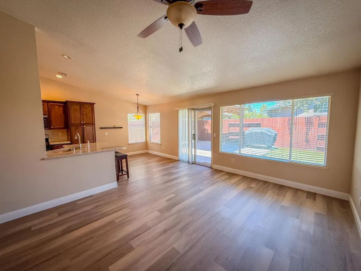
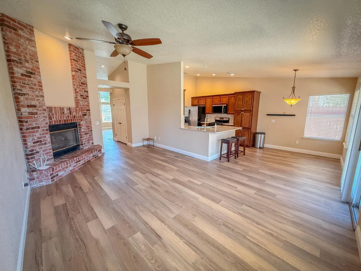
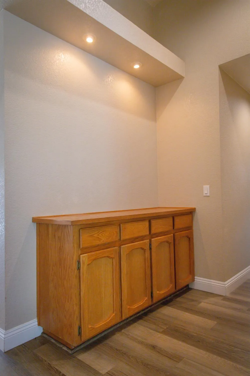
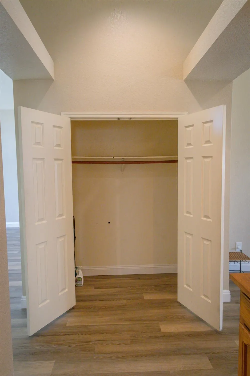
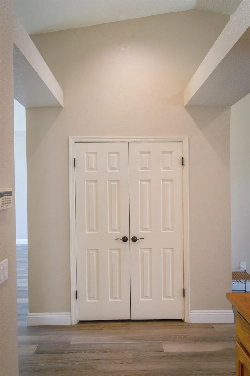
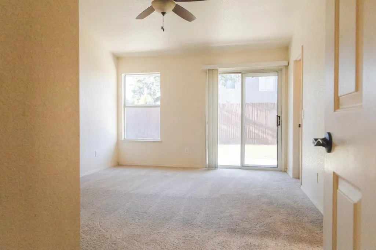
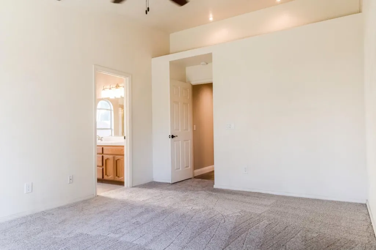
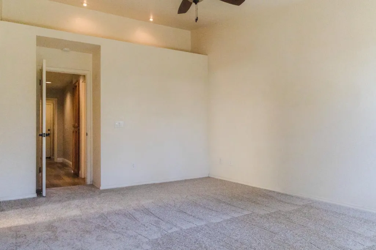
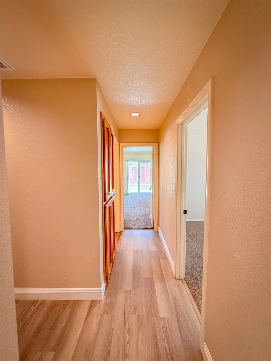
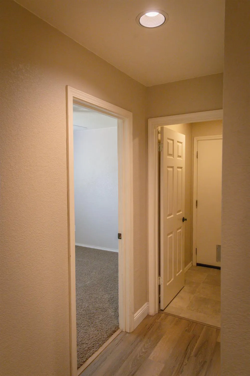
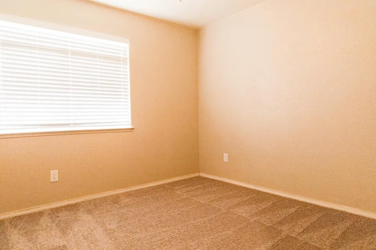
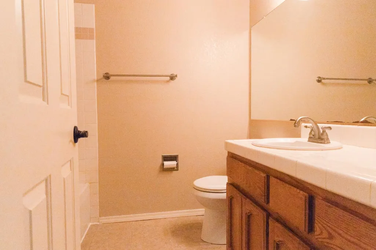
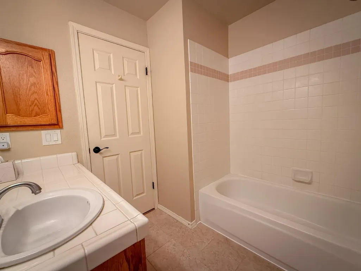
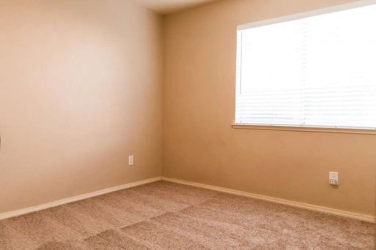
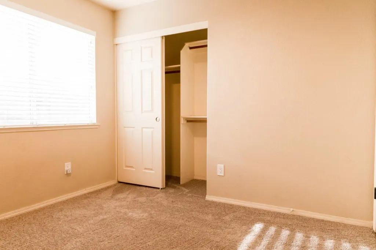
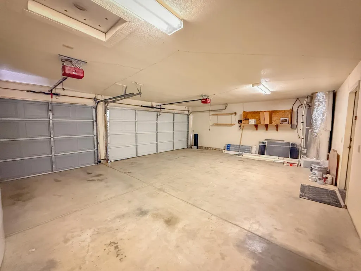
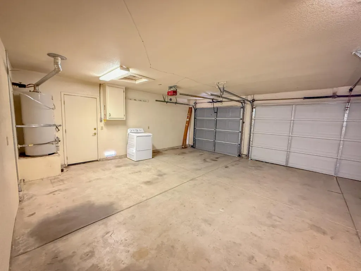
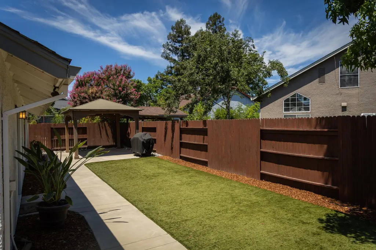
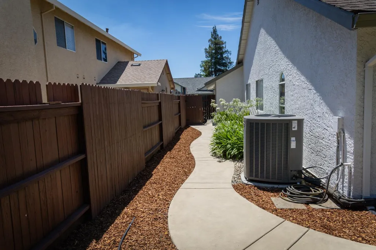
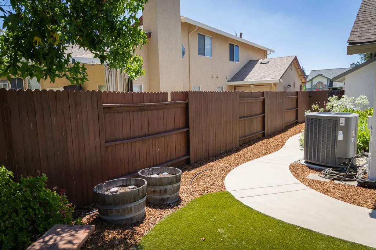
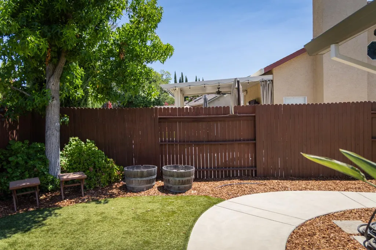
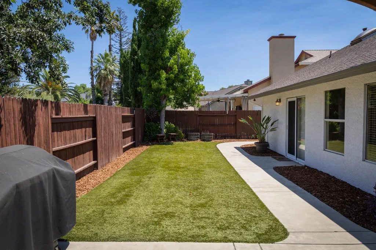
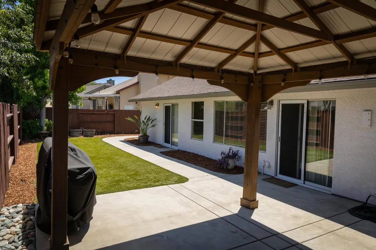
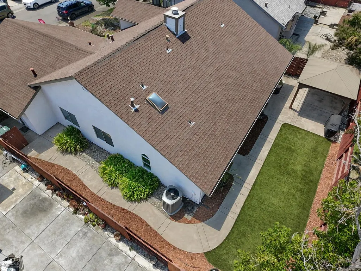
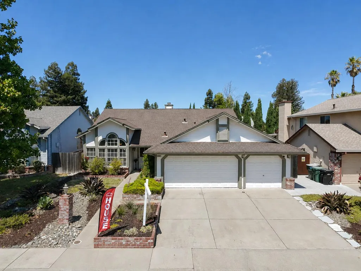
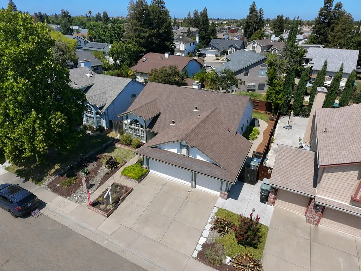
The best homes aren't just remodeled they're loved. After more than 25 years of thoughtful ownership, this beautifully maintained single-story home is ready for its next chapter. Every improvement reflects the care and attention invested over the years, creating a home that is both comfortable and timeless. Offering approximately 1,817 square feet of thoughtfully designed living space, this 3-4 bedroom, 2-bath home features a versatile front flex room with elegant double doors and custom built-in shelvingperfect as a home office, library, den, guest room, or optional fourth bedroom. The beautifully remodeled kitchen is the heart of the home, featuring custom alder cabinetry with soft-close doors and drawers, quartz countertops, custom storage solutions, stainless steel appliances, an oversized sink, updated faucet, and heavy-duty disposal. Luxury vinyl plank flooring flows seamlessly throughout the main living areas, creating a warm and inviting atmosphere. Designed for year-round comfort and efficiency, the home also features a high-efficiency heat pump HVAC system with increased cooling capacity and a second air return, a whole house fan with timer, and an upgraded gas fireplace. Step outside to a private backyard designed for relaxing and entertaining, complete with low-maintenance turf, expanded concrete patios and walkways, and a beautiful Yardistry gazebo with lighting and electrical. The front yard has been thoughtfully landscaped with low-water plantings and drip irrigation, offering curb appeal with minimal maintenance. Additional highlights include exterior paint and rain gutters completed approximately three years ago, garage attic storage, dual side-yard access, and updated smoke and carbon monoxide detectors. Conveniently located near parks, shopping, dining, schools, and commuter routes, this move-in-ready home offers the perfect blend of thoughtful updates, energy efficiency, and lasting pride of ownership. Homes this well cared for are truly special. Lets' welcome you to your home.
| Price History | |
|---|---|
| 7/10/2026 | Listed $559,000 |
General Features
| Sewer | Public Sewer |
|---|---|
| Heating | Central,Heat Pump |
| Cooling | Ceiling Fan(s),Central,Whole House Fan |
| Utilities | Cable Available,Public,Electric,Sewer In & Connected |
| Roof | Composition |
| Appliances | Free Standing Refrigerator,Dishwasher,Disposal,Microwave,Free Standing Gas Oven |
| Garage Spaces | 3.0 |
| Patio/Porch Features | Covered Patio |
| Architectural Style | Ranch |
| Construction Materials | Brick,Stucco,Frame |
| Pets Allowed | Yes |
| Year Built | 1990 |
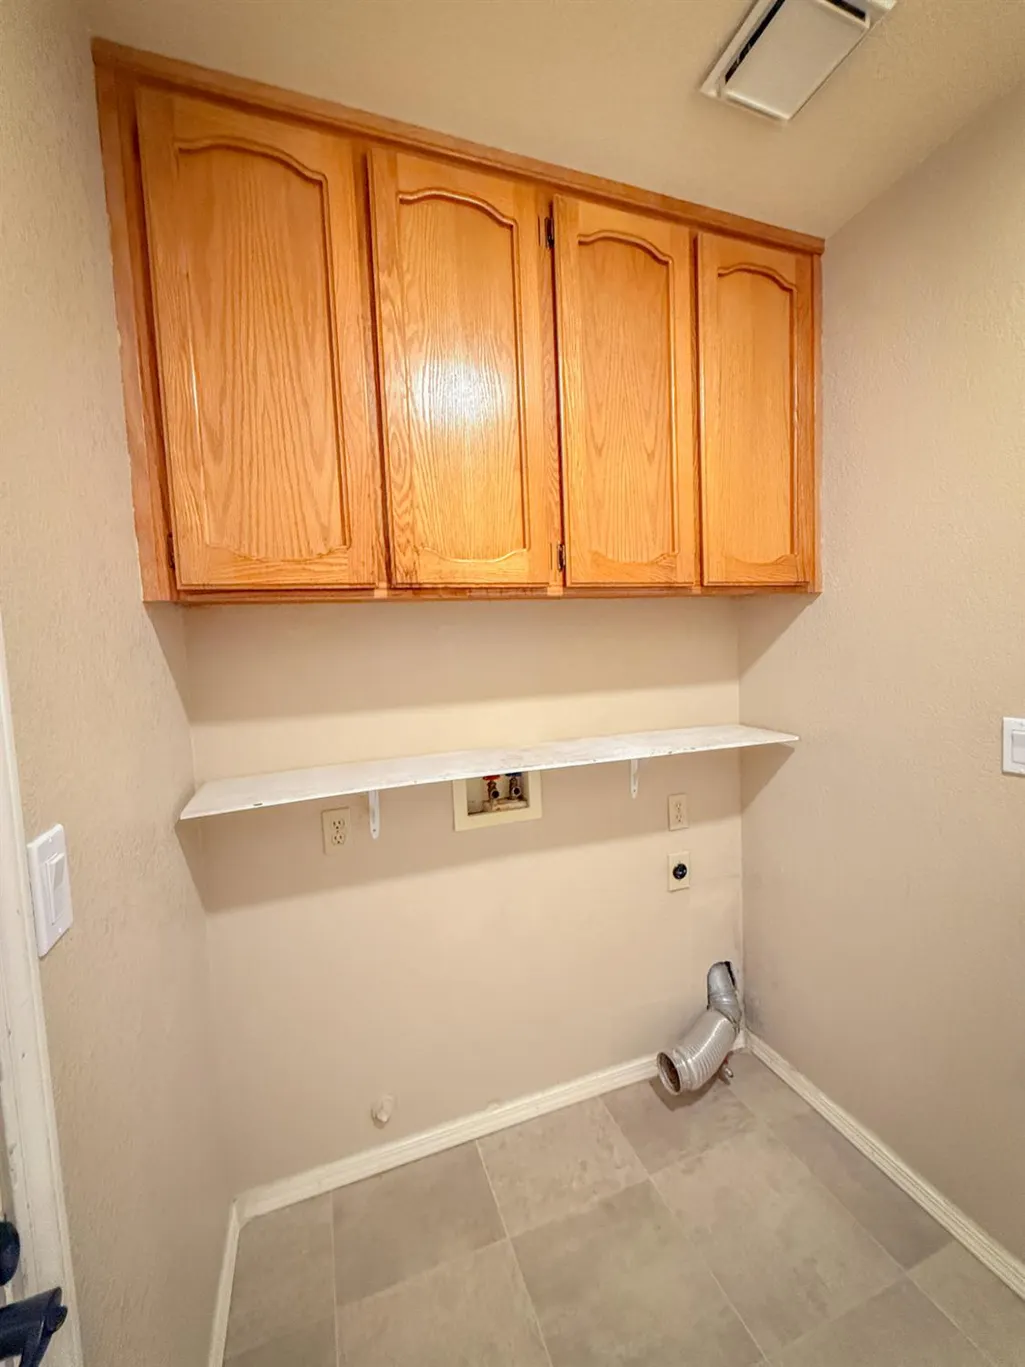
| Electric | 220 Volts in Laundry |
| Stories Count | 1 |
| Topography | Level |
| Levels | One |
| Property Subtype | Single Family Residence |
| County | Sacramento |
| Property Type | Residential |
| HOA | No |
| Subdivision Name | Nottingham |
| Other Structures | Gazebo |
| Full Baths | 2 |
| Close Price | 0.0 |
| Status | Active |
| Directions | Elk Grove-Florin North to Left on Bridalsmith. |
| City | Sacramento |
| Senior Community Y/N | No |
| High School District | Elk Grove Unified |
| Zoning Description | RD-5 |
| Open Parking Spaces | 0.0 |
| MLS Area | 10828 |
| Lot Size Square Feet | 6138.0 |
| Carport Spaces | 0.0 |
| Home Warranty Y/N | Yes |
| Standard Status | Active |
| Middle/Junior School District | Elk Grove Unified |
| Elementary School District | Elk Grove Unified |
| Year Built Source | Assessor Auto-Fill |
Interior Features
| Flooring | Carpet,Luxury Vinyl Plank |
|---|---|
| Total Fireplaces | 1 |
| Fireplace Features | Family Room |
| Laundry Features | Dryer Included,Electric,Gas Hook-Up,Inside Room |
| Total Bedrooms | 4 |
| Room Type | Den,Laundry |
| LivingAreaSource | Assessor Auto-Fill |
| Kitchen Features | Breakfast Area,Quartz Counter |
| Total Baths | 2 |
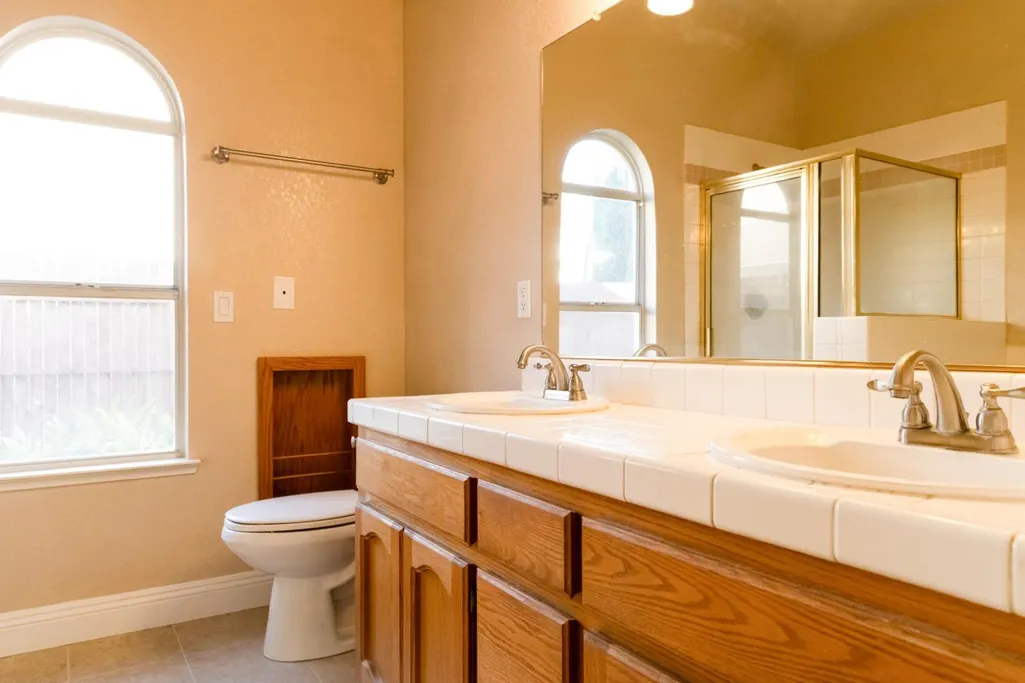
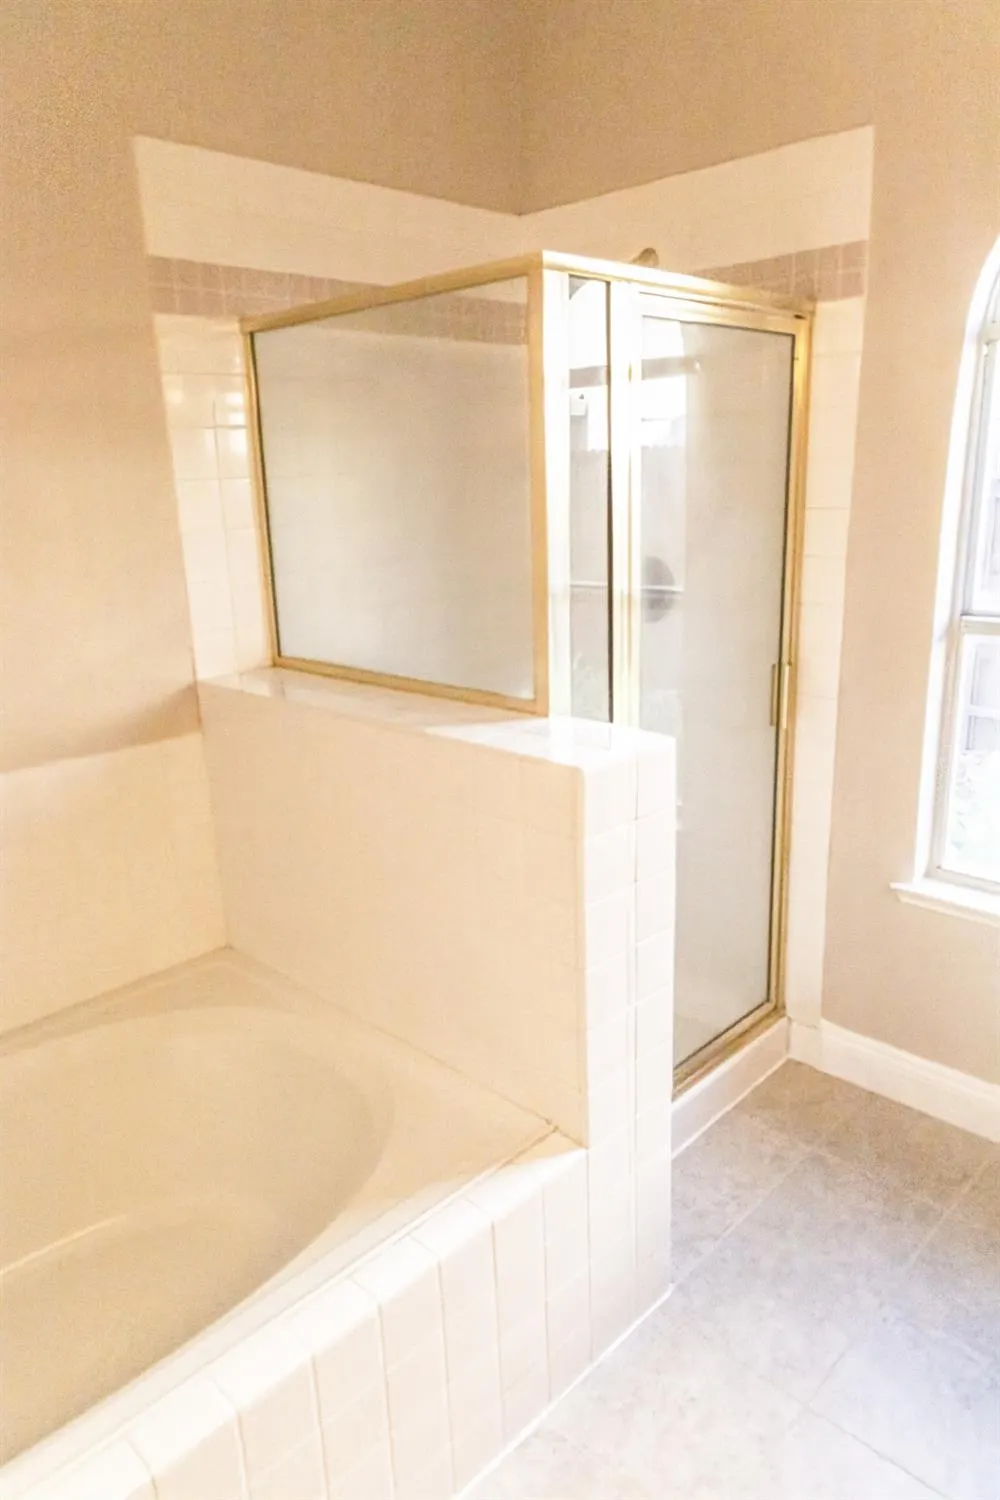
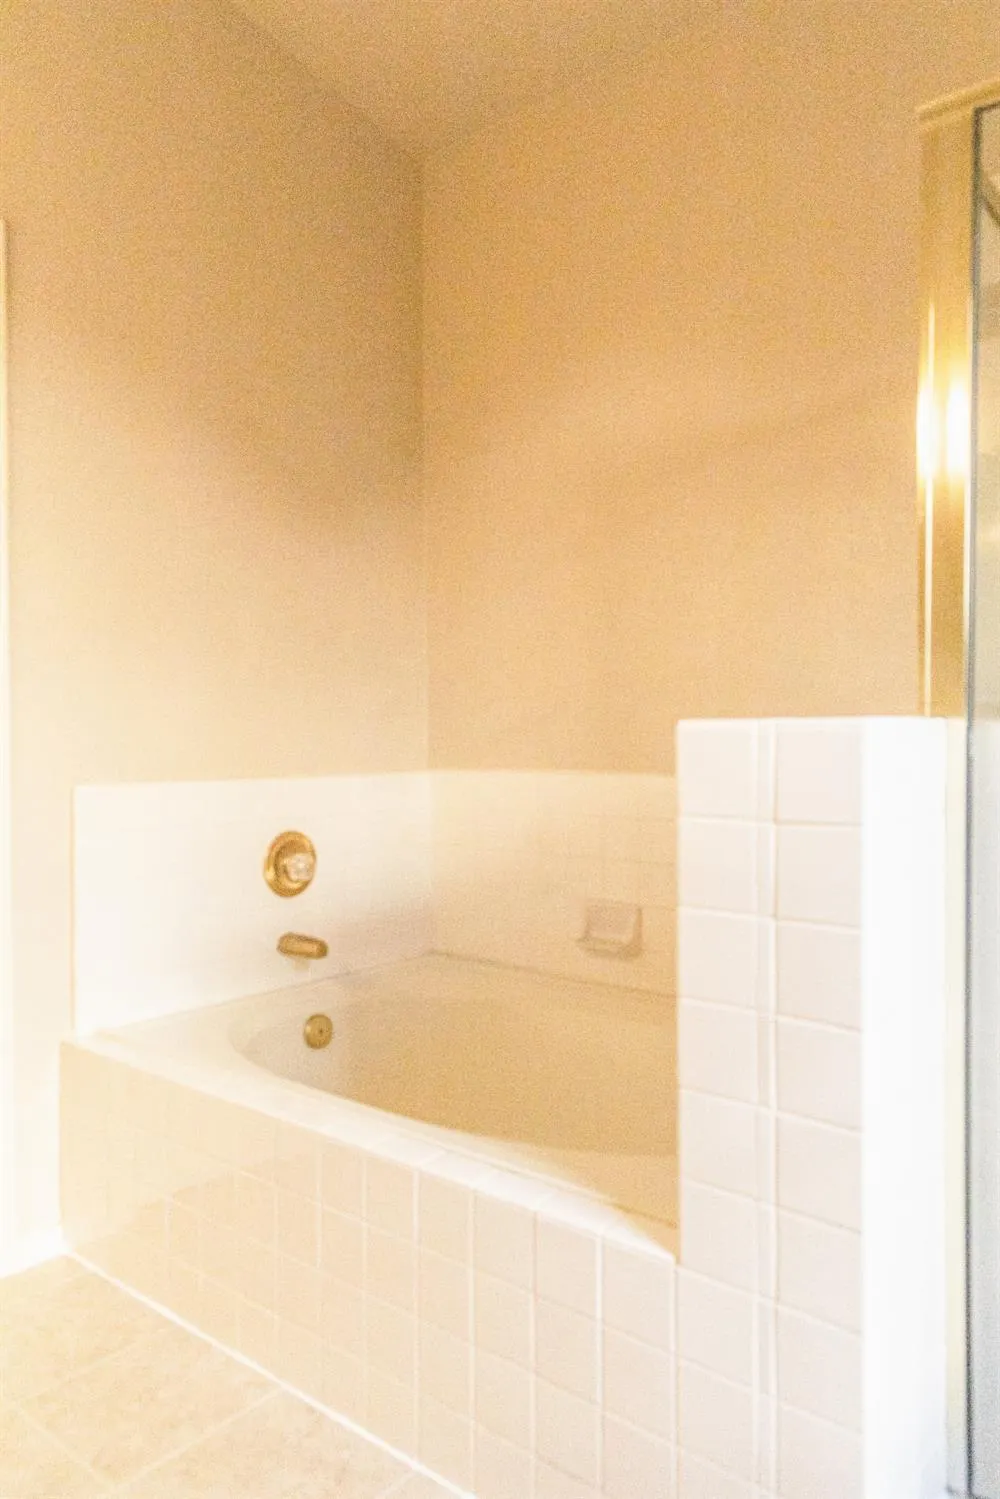
| Primary Bathroom Features | Double Sinks,Skylight/Solar Tube,Tub,Walk-In Closet |
| Living Room Features | Cathedral/Vaulted |
| Dining Room Features | Dining/Living Combo |
| Primary Bedroom Features | Outside Access |
| RoomBathsOtherFeatures | Shower Stall(s),Double Sinks,Tub,Tub w/Shower Over |
Exterior Features
| Fencing | Back Yard,Wood,Fenced |
|---|---|
| Parking Features | Attached |
| Lot Features | Auto Sprinkler Front |
| Water Source | Public,Meter on Site |
| Total Parking | 0.0 |
| Land Use | Residential |
| Foundation Details | Slab |
| Spa | No |
| Lot Size Acres | 0.1409 |
| Road Surface Type | Asphalt |
| Private Pool | No |
| Lot Size Source | Assessor Auto-Fill |
| Other Equipment | Audio/Video Prewired |
| Road Responsibility | Public Maintained Road |
| Horse Y/N | No |
Amenities
- Foreclosure
- Views
- Short Sale
- New Construction
- Adult 55+
- Lease To Own
- No HOA Fees
- Furnished
- Primary On Main
- Air Conditioning
- Seller Finance
- Green
- Fixer Upper
- Horse
- Golf
- Fireplace
- Deck
- Garage
- Basement
- Pool
Property vs Single Family Average in 95828
Price
Year Built
Visits
 All measurements and all calculations of area are approximate. Information provided by Seller/Other sources, not verified by Broker. All interested persons should independently verify accuracy of information. Provided properties may or may not be listed by the office/agent presenting the information. Data maintained by MetroList© may not reflect all real estate activity in the market.
All real estate content on this site is subject to the Federal Fair Housing Act of 1968, as amended, which makes it illegal to advertise any preference, limitation or discrimination because of race, color, religion, sex, handicap, family status or national origin or an intention to make any such preference, limitation or discrimination.
MetroList CA data last updated: September 21, 2026 6:25 PM UTC
All measurements and all calculations of area are approximate. Information provided by Seller/Other sources, not verified by Broker. All interested persons should independently verify accuracy of information. Provided properties may or may not be listed by the office/agent presenting the information. Data maintained by MetroList© may not reflect all real estate activity in the market.
All real estate content on this site is subject to the Federal Fair Housing Act of 1968, as amended, which makes it illegal to advertise any preference, limitation or discrimination because of race, color, religion, sex, handicap, family status or national origin or an intention to make any such preference, limitation or discrimination.
MetroList CA data last updated: September 21, 2026 6:25 PM UTC 