
Open House Fri, Sep 25th 3:00 PM - 6:00 PM - Primary on Main - Adult 55+


















Address
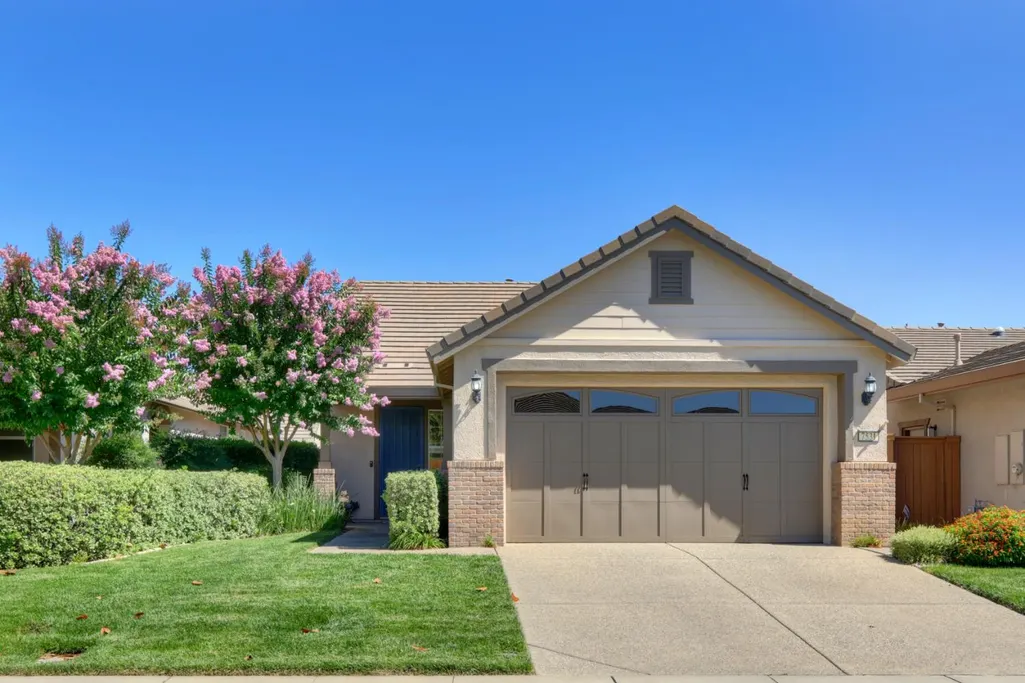
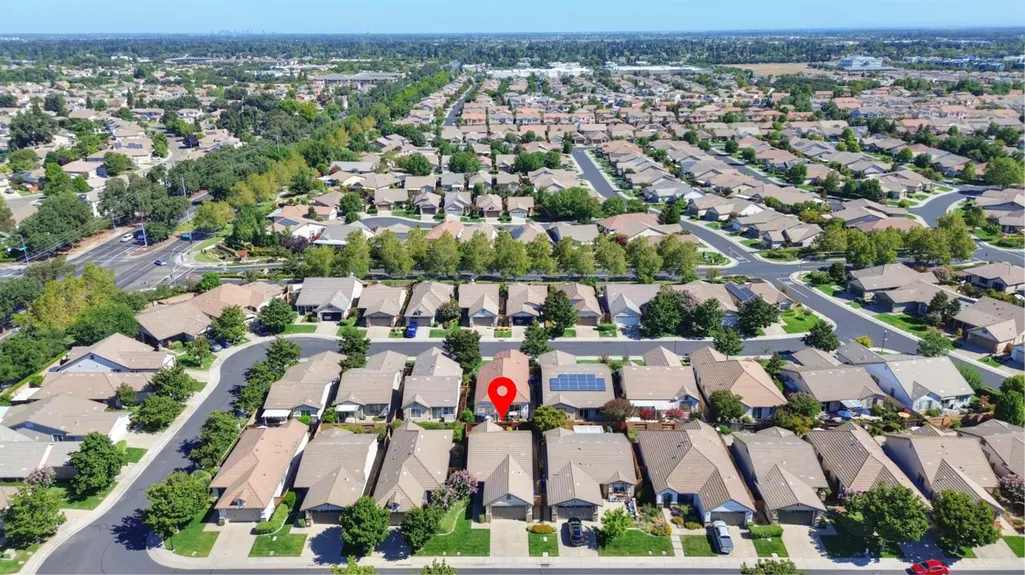
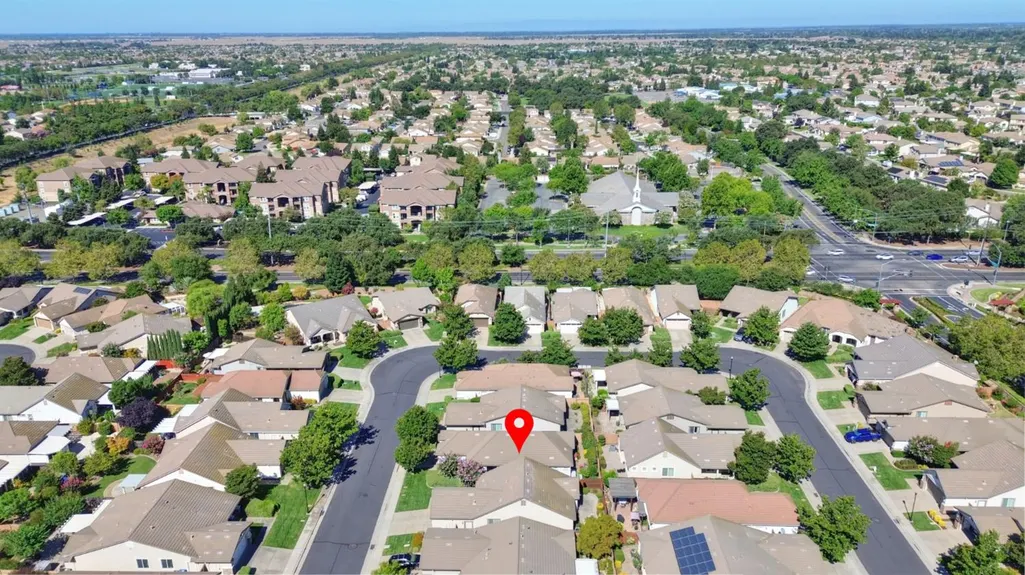
7531 Abbey Circle, Elk Grove, CA
Price
$ 525,000
Property Attributes
- MLS#226118600
- TypeSingle Family
- Listing Status Active
- CountySACRAMENTO
- CityElk Grove
- AreaElk Grove
- NeighborhoodGlenbrooke
- Zip95757
- StyleRanch
- Year Built2007
- Price$ 525,000
- Bedrooms2
- Full Bathrooms2
- Half Bathrooms0
- Sqr Footage1257
- Lot Size0.0918 Acres
Data Source:
MetroList MLS
Property Description
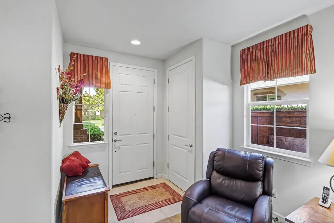
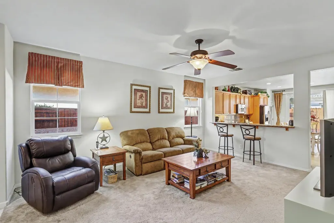
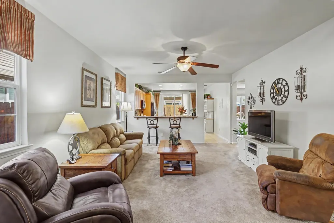
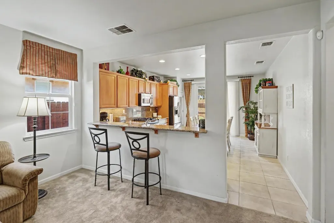
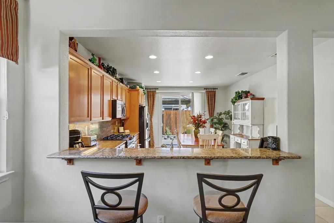
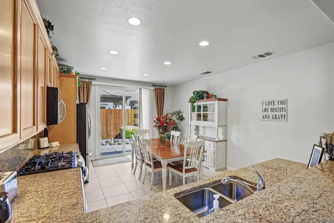
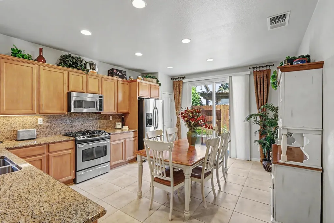
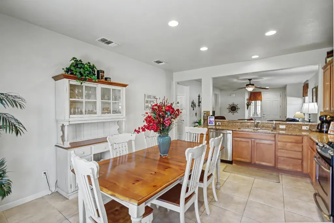
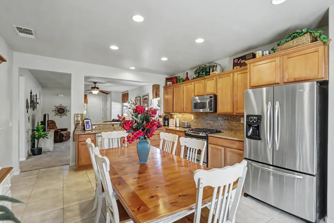
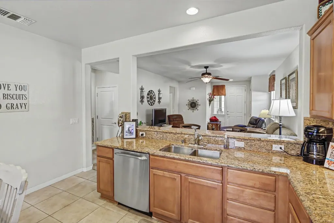
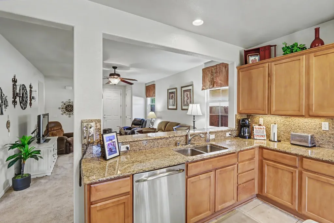
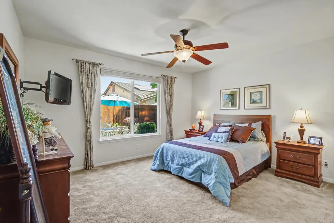
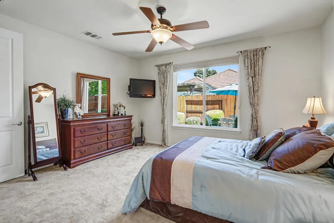
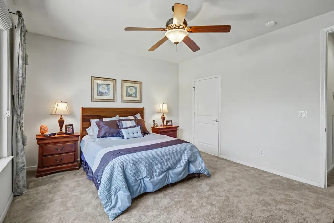
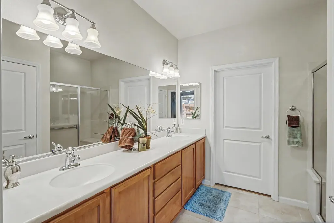
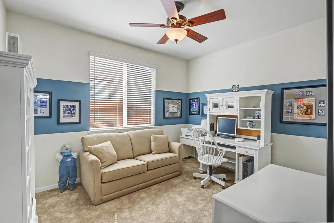
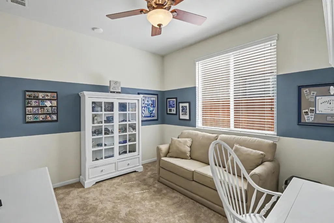
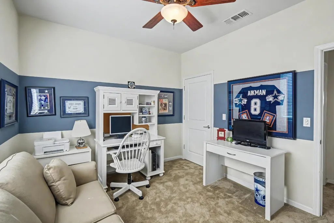
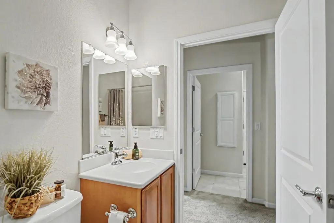
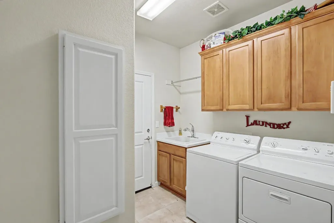
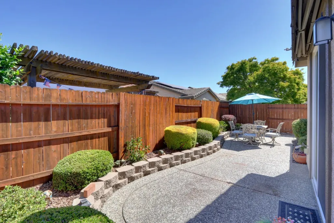
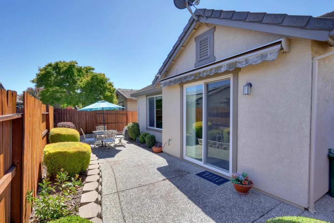
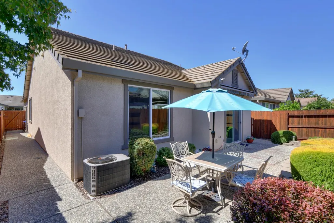
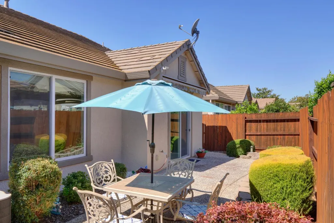
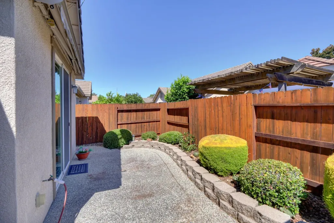
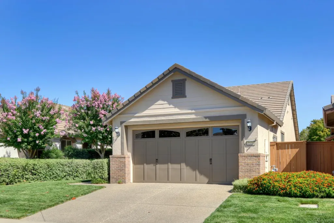
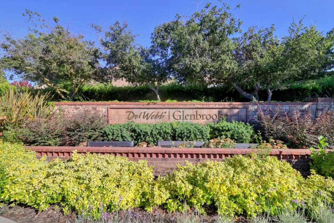
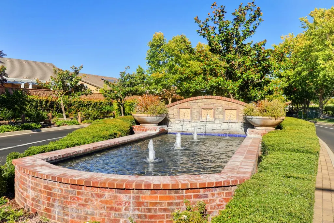
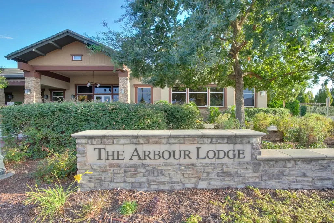
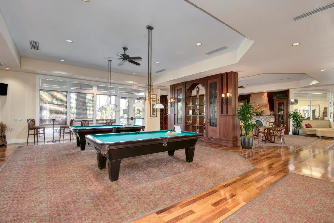
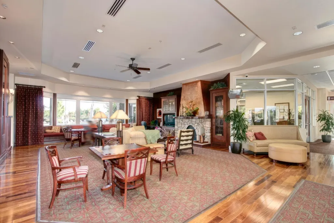
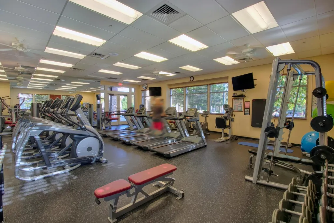
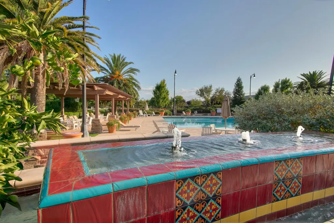
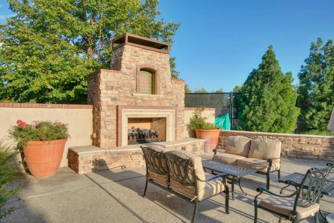
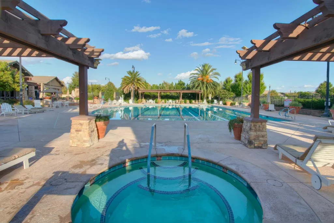
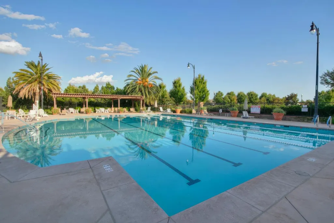
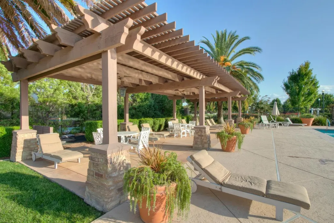
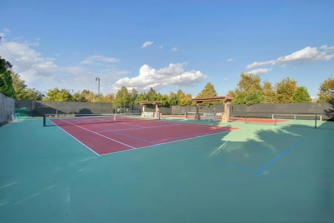
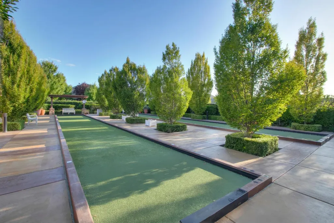
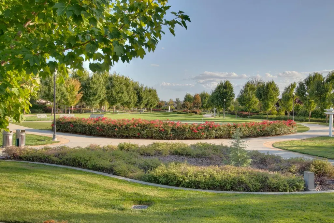
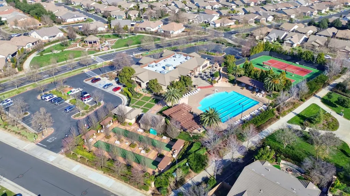
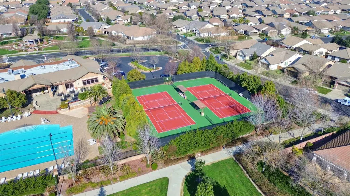
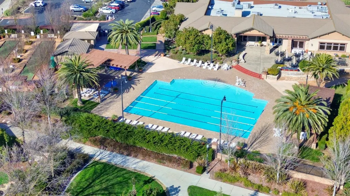
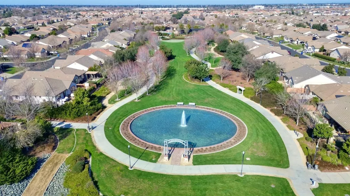
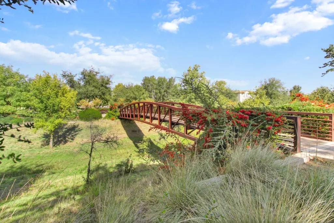
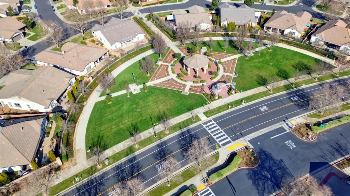
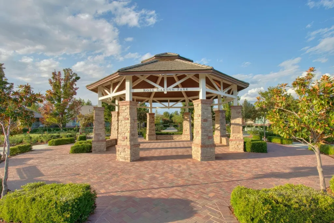
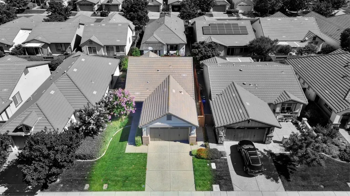
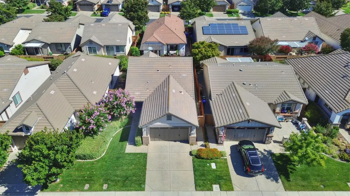
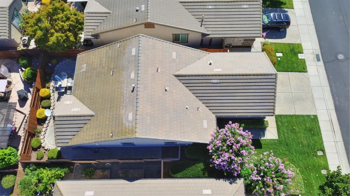
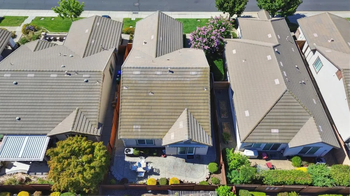
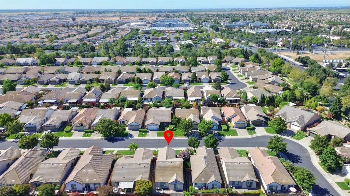
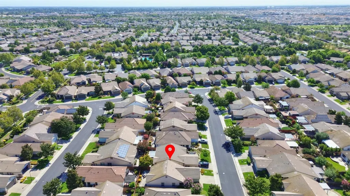
Welcome to easy living in Del Webb Glenbrooke, one of Elk Grove's desirable 55+ communities. This thoughtfully cared-for Gianna model offers 2 bedrooms, 2 baths and 1,257 square feet with tasteful touches and a comfortable, functional floor plan. The kitchen features granite countertops, maple cabinetry, stainless steel appliances and tile flooring, while thoughtful details throughout include a convenient built-in ironing board and bathroom grab bars. Step outside to a low-maintenance patio backyard with a retractable patio cover, creating an inviting space to relax or entertain with sun or shade. The garage offers built-in cabinetry plus retractable overhead storage racks, providing valuable storage while keeping floor space open. At the heart of Del Webb Glenbrooke is Arbour Lodge, the community's social and recreational hub. Residents can enjoy a pool and spa, fitness center, pickleball, tennis and bocce courts, along with parks and community trails. An extensive variety of clubs, classes, activities, outings and social events offers plenty of opportunities to enjoy favorite interests and connect with neighborsor simply enjoy life at your own pace. And with HOA-maintained front landscaping, there's less time spent on yardwork and more time to enjoy the things you love.
| Price History | |
|---|---|
| 9/21/2026 | Listed $525,000 |
General Features
| Sewer | Public Sewer |
|---|---|
| Heating | Central,Smart Vent |
| Cooling | Ceiling Fan(s),Smart Vent,Central |
| Utilities | Public,Sewer In & Connected,Internet Available,Natural Gas Connected |
| Roof | Tile |
| Appliances | Free Standing Gas Range,Gas Water Heater,Hood Over Range,Dishwasher,Disposal,Microwave,Plumbed For Ice Maker,Self/Cont Clean Oven |
| HOA Fee | 642 |
| Garage Spaces | 2.0 |
| Association Fee Includes | MaintenanceExterior,Pool |
| Patio/Porch Features | Awning,Uncovered Patio |
| Architectural Style | Ranch |
| Pool Features | Common Facility |
| Restrictions | Age Restrictions,Board Approval,Exterior Alterations,Guests |
| Construction Materials | Frame |
| Year Built | 2007 |
| Electric | Other |
| Stories Count | 1 |
| Property Subtype | Single Family Residence |
| Assoc Fee Paid Per | Quarterly |
| County | Sacramento |
| Property Type | Residential |
| Association Amenities | Barbeque,Pool,Clubhouse,Putting Green(s),Racquetball Court,Rec Room w/Fireplace,Recreation Facilities,Exercise Room,Game Court Interior,Spa/Hot Tub,Tennis Courts,Trails,Gym |
| HOA | Yes |
| Subdivision Name | Glenbrooke |
| Full Baths | 2 |
| Close Price | 0.0 |
| Status | Active |
| Directions | Bruceville to Del Webb Blvd; right on Sheffield; right on Abbey. |
| City | Elk Grove |
| Senior Community Y/N | Yes |
| High School District | Elk Grove Unified |
| Zoning Description | RD6 |
| Open Parking Spaces | 0.0 |
| MLS Area | 10757 |
| Lot Size Square Feet | 3999.0 |
| Carport Spaces | 0.0 |
| Home Warranty Y/N | No |
| Standard Status | Active |
| Middle/Junior School District | Elk Grove Unified |
| Elementary School District | Elk Grove Unified |
| Year Built Source | Assessor Auto-Fill |
Interior Features
| Flooring | Carpet,Tile |
|---|---|
| Window Features | Dual Pane Full,Window Coverings |
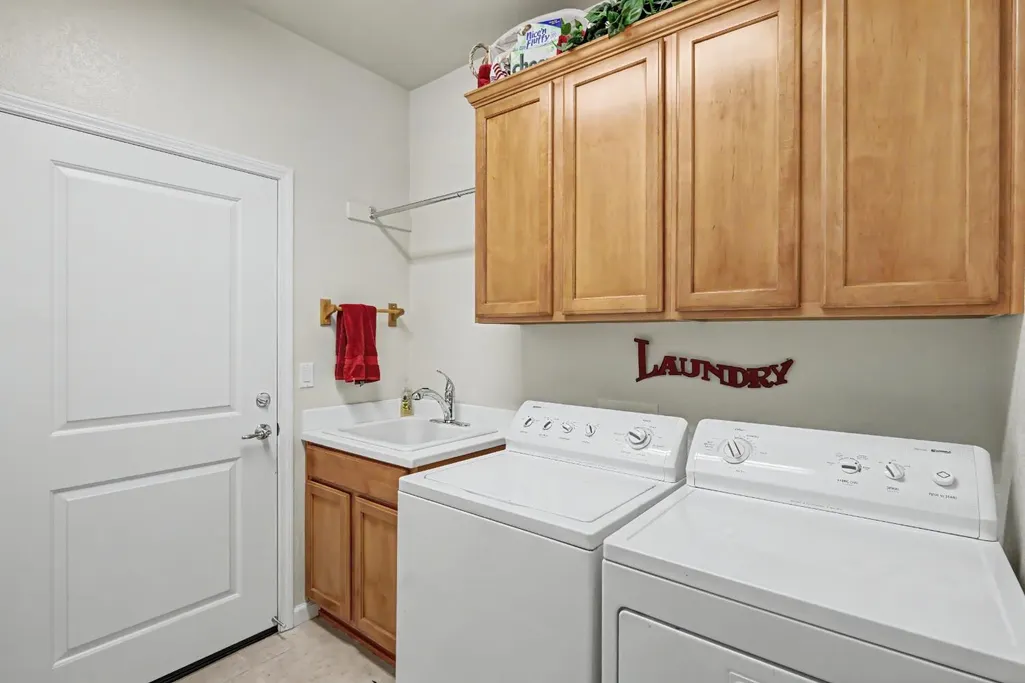
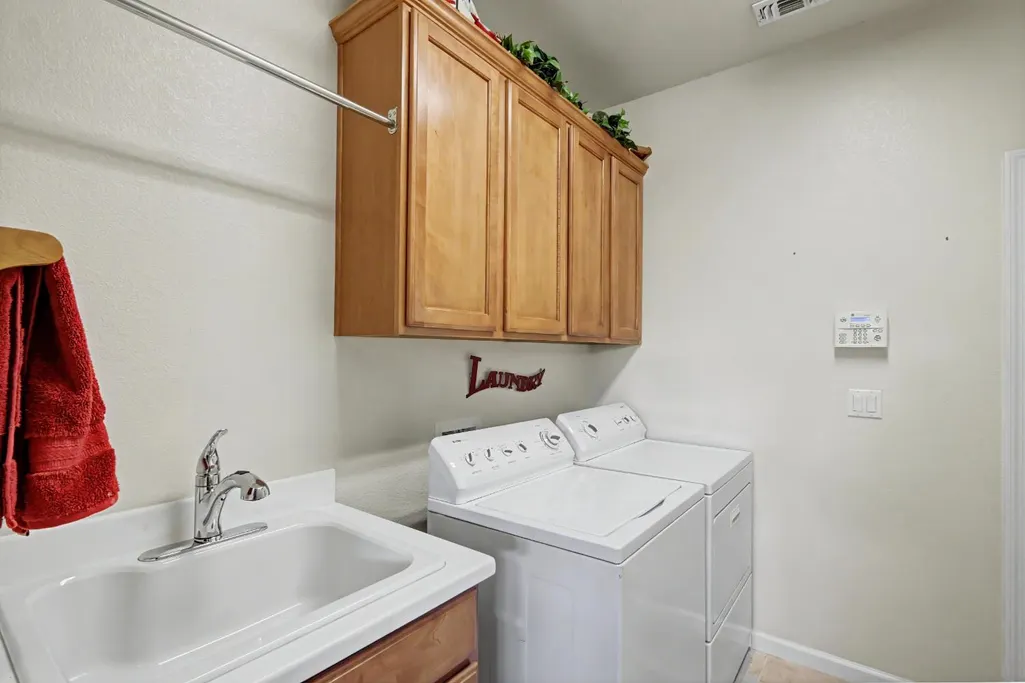
| Laundry Features | Cabinets,Sink,Inside Room |
| Total Bedrooms | 2 |
| Room Type | Great Room |
| LivingAreaSource | Assessor Auto-Fill |
| Kitchen Features | Pantry Closet,Granite Counter |
| Total Baths | 2 |
| Primary Bathroom Features | Shower Stall(s),Double Sinks,Walk-In Closet |
| Living Room Features | Great Room |
| Dining Room Features | Dining Bar,Space in Kitchen |
| Primary Bedroom Features | Ground Floor |
| RoomBathsOtherFeatures | Tub w/Shower Over |
Exterior Features
| Fencing | Back Yard,Fenced |
|---|---|
| Parking Features | Restrictions,Garage Door Opener |
| Lot Features | Auto Sprinkler F&R |
| Water Source | Public,Meter on Site |
| Total Parking | 0.0 |
| Foundation Details | Slab |
| Spa | No |
| Lot Dimensions | 3998sf |
| Lot Size Acres | 0.0918 |
| Road Surface Type | Paved |
| Private Pool | Yes |
| Lot Size Source | Assessor Auto-Fill |
| Builder Model | Gianna |
| Road Responsibility | Public Maintained Road |
| Horse Y/N | No |
Amenities
- Foreclosure
- Views
- Short Sale
- New Construction
- Adult 55+
- Lease To Own
- No HOA Fees
- Furnished
- Primary On Main
- Air Conditioning
- Seller Finance
- Green
- Fixer Upper
- Horse
- Golf
- Fireplace
- Deck
- Garage
- Basement
- Pool
Property vs Single Family Average in 95757
Price
Year Built
Visits
In The Neighborhood
Open House
Elk Grove
$ 630,000
- Type
- Single Family
- Size
- 1,824 SqFt
- Rooms
- 3 Beds + 2 Baths
 GUIDE Real Estate
