
Open House Sun, Sep 27th 12:00 PM - 3:00 PM












Address
2163 Beatty Way, Roseville, CA
Price
$ 564,900
Property Attributes
- MLS#226118495
- TypeSingle Family
- Listing Status Active
- CountyPLACER
- CityRoseville
- AreaRoseville
- NeighborhoodSierra Crossings
- Zip95747
- StyleContemporary
- Year Built1996
- Price$ 564,900
- Bedrooms4
- Full Bathrooms3
- Half Bathrooms0
- Sqr Footage1731
- Lot Size0.1487 Acres
Data Source:
MetroList MLS
Property Description
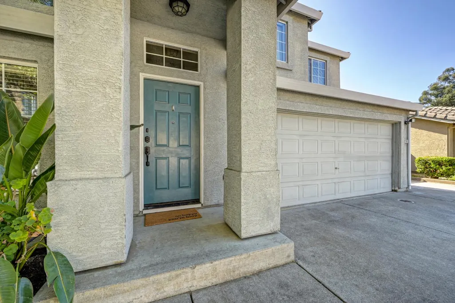
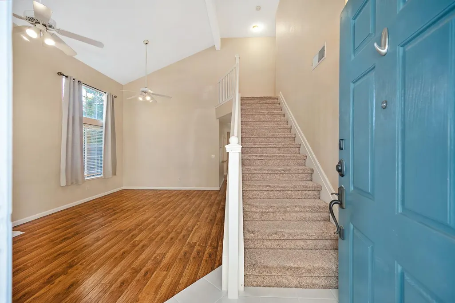
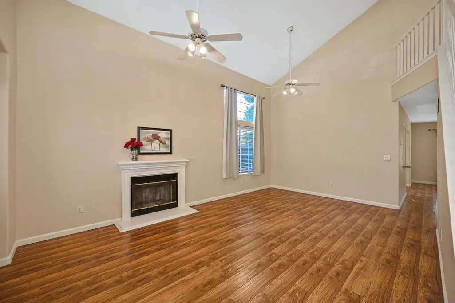
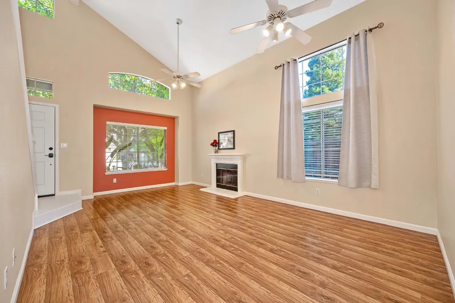
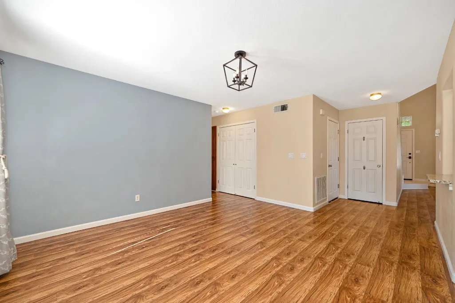
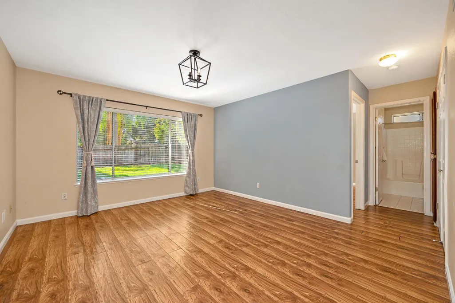
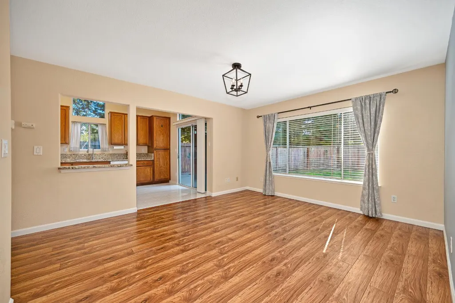
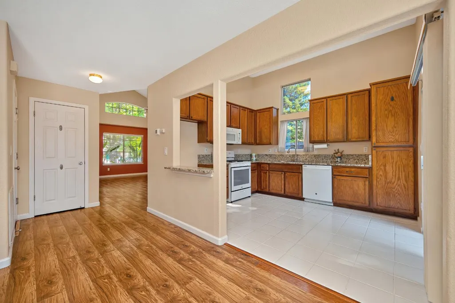
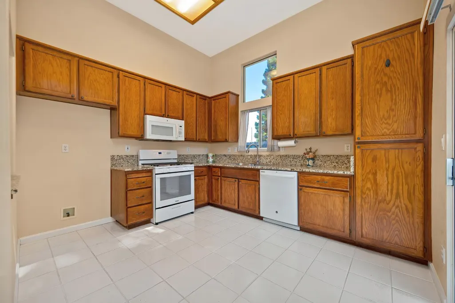
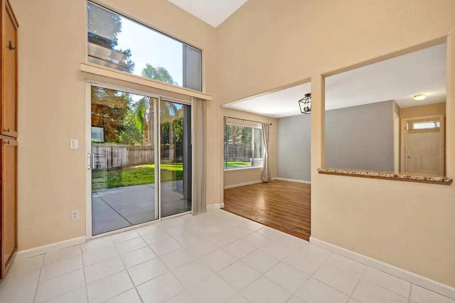
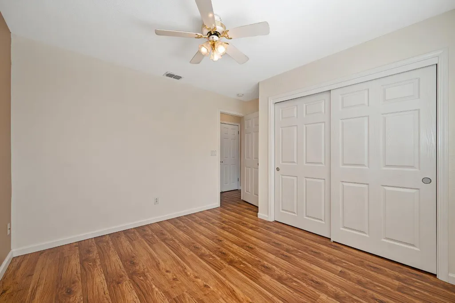
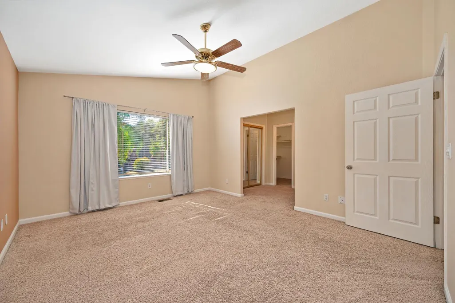
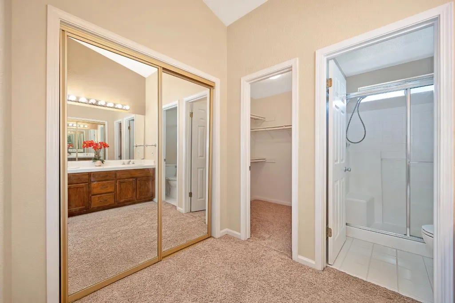
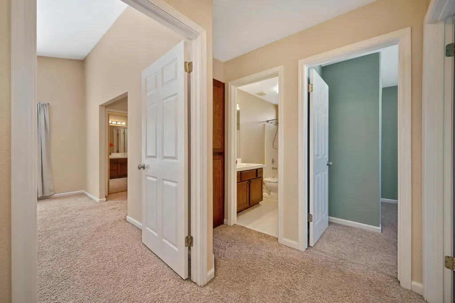
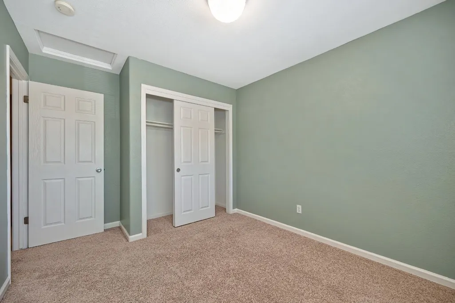
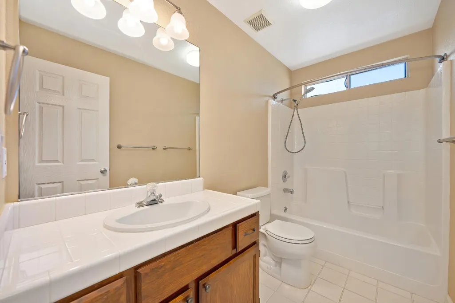
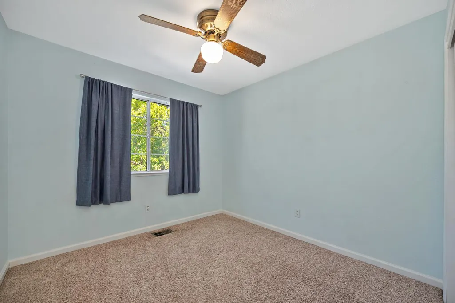
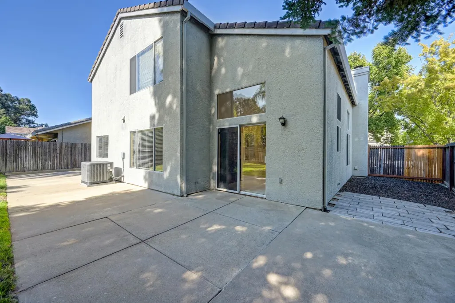
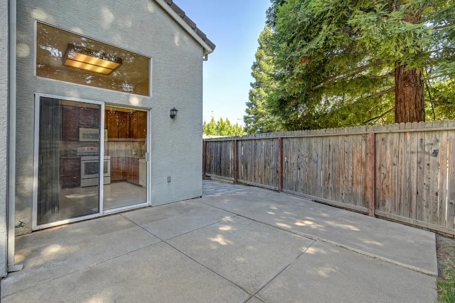
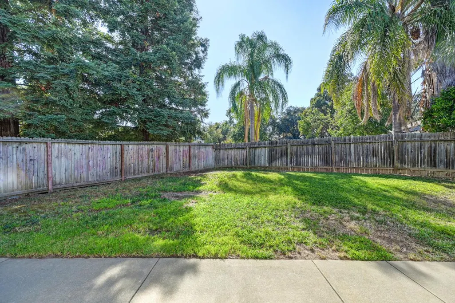
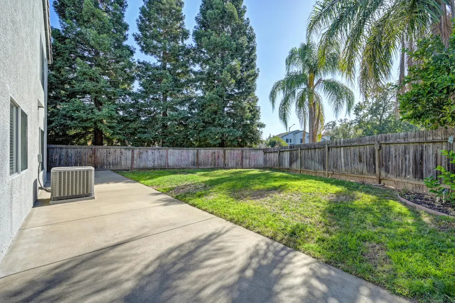
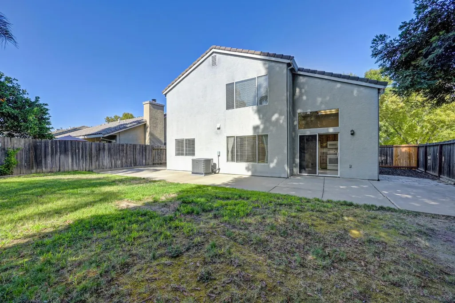
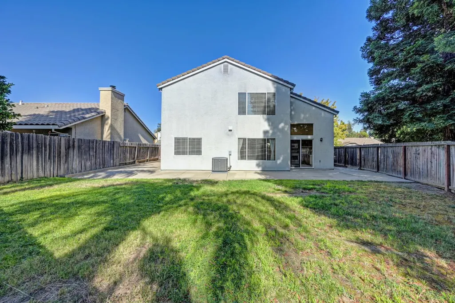
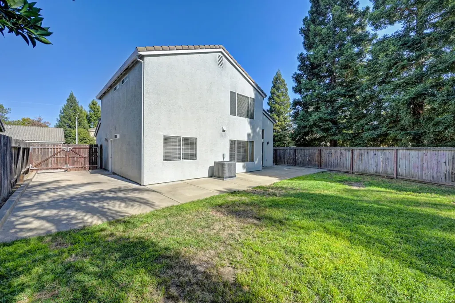
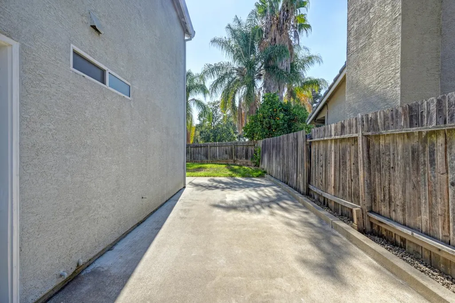
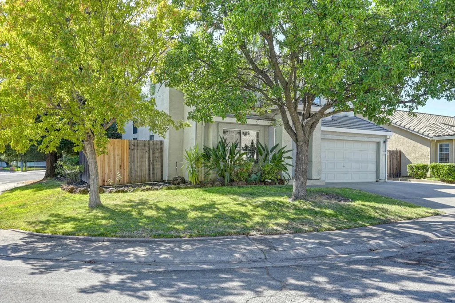
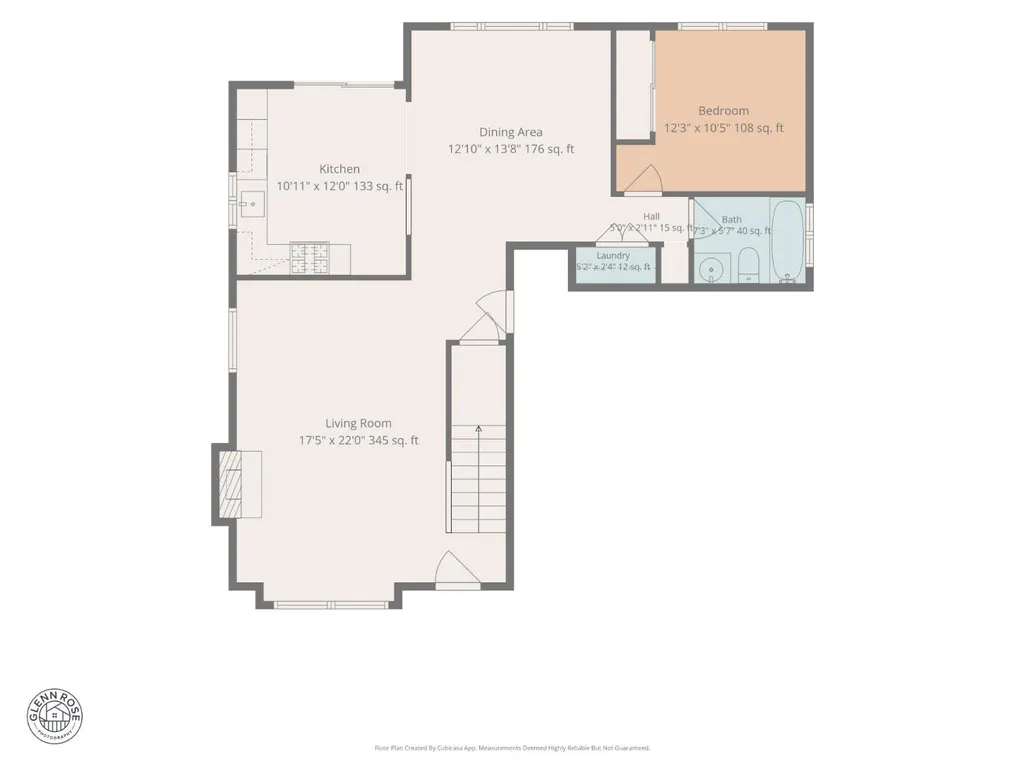
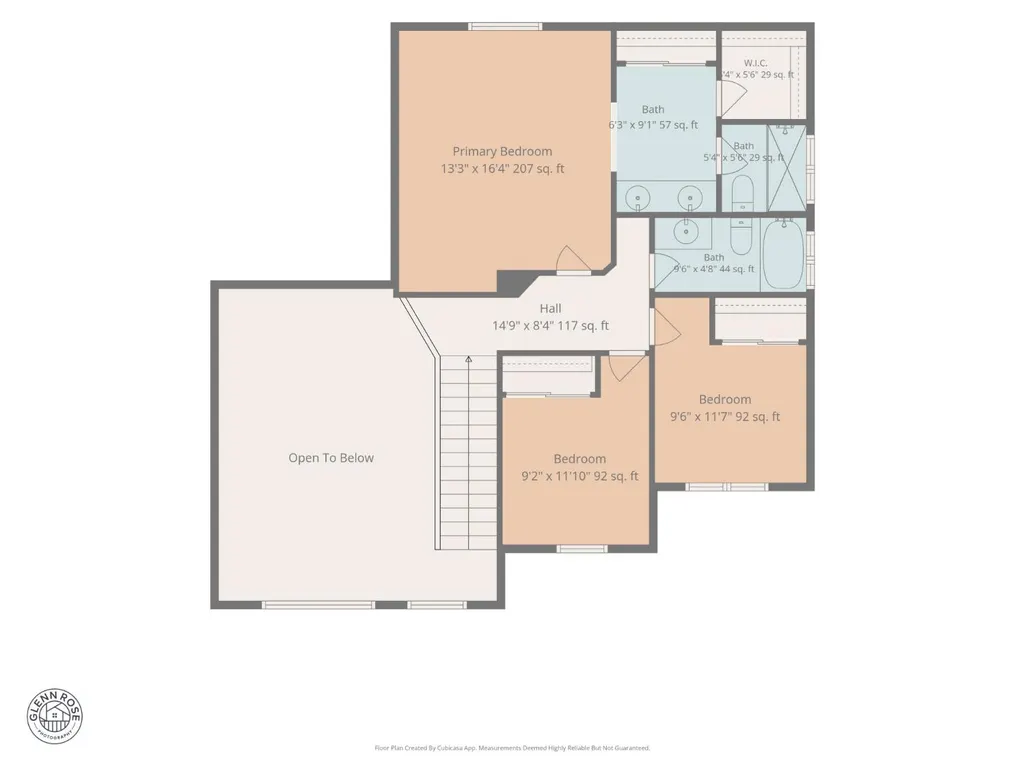
Welcome to this wonderfully maintained, move-in ready home in a desirable central Roseville location. Situated on a spacious corner lot, this inviting residence offers 4 bedrooms, 3 bathrooms, and approximately 1,731 square feet of comfortable living space. The versatile floor plan features generous living and gathering areas, soaring ceilings, and abundant natural light that create a welcoming atmosphere throughout. A formal great room, spacious primary suite, and convenient downstairs bedroom and full bathroom offer flexibility for everyday living, guests, or a home office. Outside, low-maintenance backyard offers plenty of room for outdoor entertaining, recreation, and relaxation. Situated on approximately .15 acres, the property features a generous lawn, patio, and space for a future pool. The expansive driveway and double-gated side access provide potential space for RV or boat storage. An attached 2-car garage also provides convenient parking and storage. Ideally situated with easy access to I-80, shopping, dining, parks, and recreational amenities, this wonderful Roseville home offers an exceptional combination of space, comfort, and convenience, with the opportunity to add your own personal touches over time.
| Price History | |
|---|---|
| 9/21/2026 | Listed $564,900 |
General Features
| Sewer | Sewer in Street,Public Sewer |
|---|---|
| Heating | Central |
| Cooling | Ceiling Fan(s),Central |
| Utilities | Cable Available,Sewer In & Connected,Internet Available,Natural Gas Connected |
| Roof | Tile |
| Appliances | Free Standing Gas Range,Dishwasher,Disposal,Microwave |
| Garage Spaces | 2.0 |
| Patio/Porch Features | Uncovered Patio |
| Architectural Style | Contemporary |
| Construction Materials | Block,Concrete,Stucco,Frame,Wood |
| Pets Allowed | Yes |
| Year Built | 1996 |
| Electric | 220 Volts |
| Stories Count | 2 |
| Topography | Level,Trees Few |
| Levels | Two |
| Property Subtype | Single Family Residence |
| County | Placer |
| Property Type | Residential |
| HOA | No |
| Subdivision Name | Sierra Crossings |
| Facing Direction | Northeast |
| Full Baths | 3 |
| Close Price | 0.0 |
| Status | Active |
| Directions | I-80,exit onto Riverside to Cirby,right onto Foothills,U-turn at Vineyard Rd,right onto Cartwright,left onto Beatty Way,and home is on the right corner |
| City | Roseville |
| Senior Community Y/N | No |
| High School District | Roseville Joint |
| Zoning Description | RS |
| Open Parking Spaces | 0.0 |
| MLS Area | 12747 |
| Lot Size Square Feet | 6477.0 |
| Carport Spaces | 0.0 |
| Home Warranty Y/N | No |
| Property Condition | Updated/Remodeled |
| Standard Status | Active |
| Middle/Junior School District | Dry Creek Joint |
| Elementary School District | Dry Creek Joint |
| Year Built Source | Assessor Auto-Fill |
Interior Features
| Flooring | Carpet,Laminate,Tile |
|---|---|
| Total Fireplaces | 1 |
| Fireplace Features | Living Room,Wood Burning |
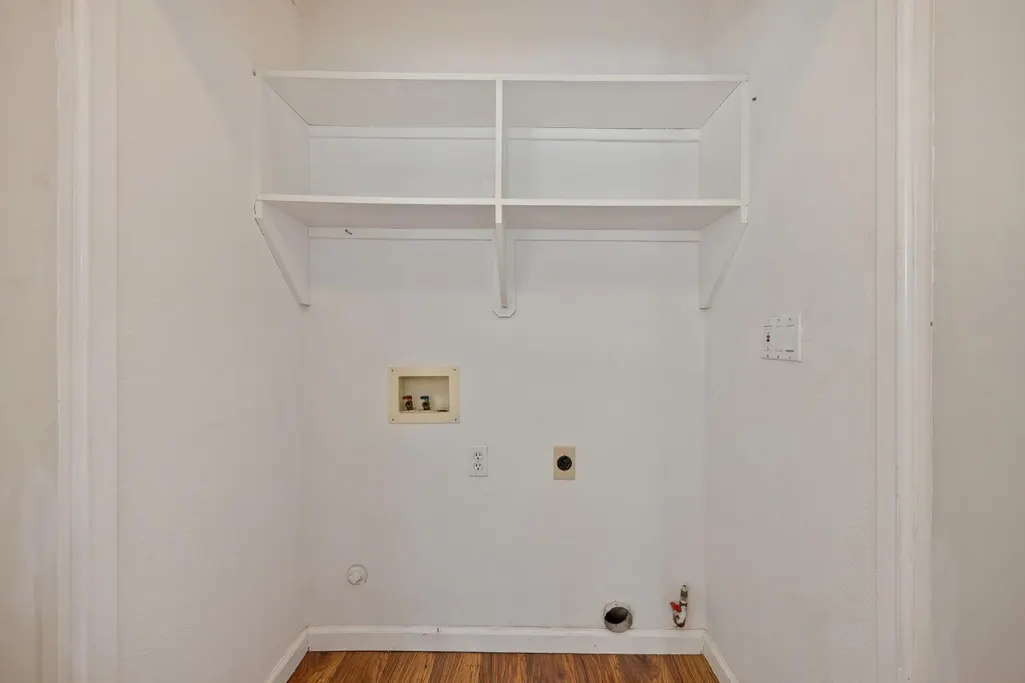
| Laundry Features | Inside Area |
| Total Bedrooms | 4 |
| Room Type | Primary Bathroom,Baths Other,Primary Bedroom,Dining Room,Possible Guest,Family Room,Kitchen,Living Room |
| LivingAreaSource | Assessor Auto-Fill |
| Kitchen Features | Granite Counter |
| Total Baths | 3 |
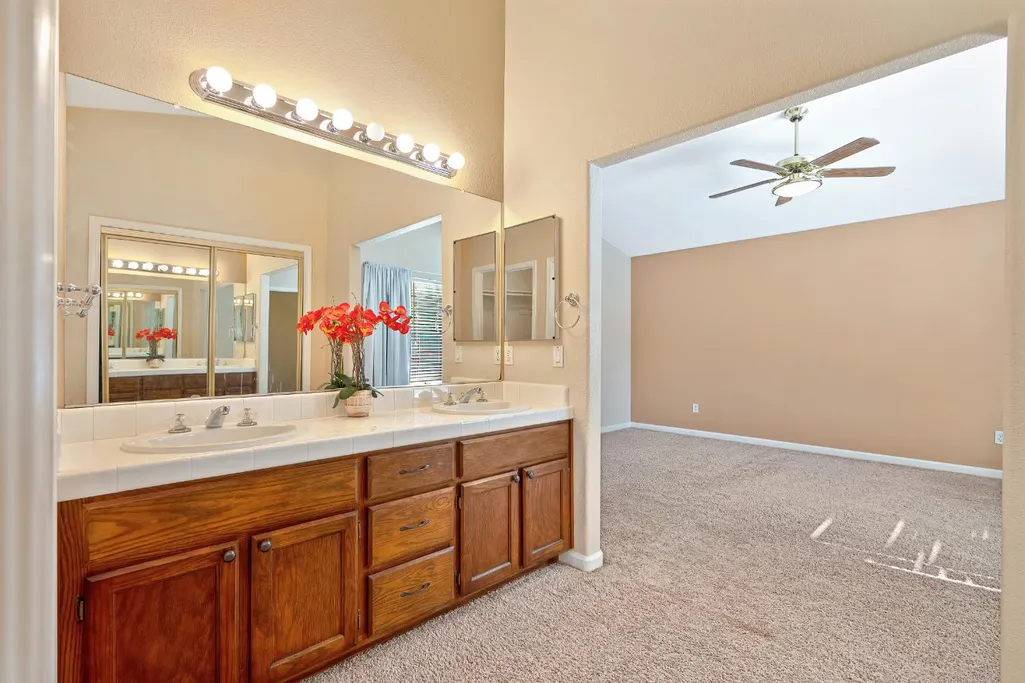
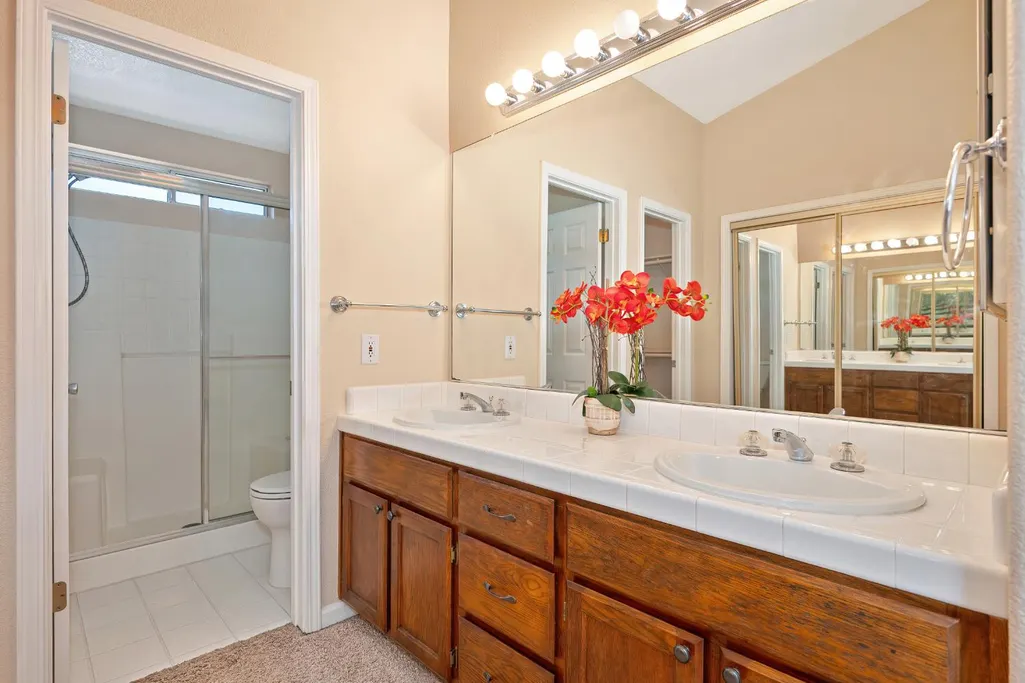
| Primary Bathroom Features | Shower Stall(s),Double Sinks,Tile |
| Living Room Features | Other |
| Dining Room Features | Dining/Family Combo,Dining/Living Combo |
| Primary Bedroom Features | Walk-In Closet |
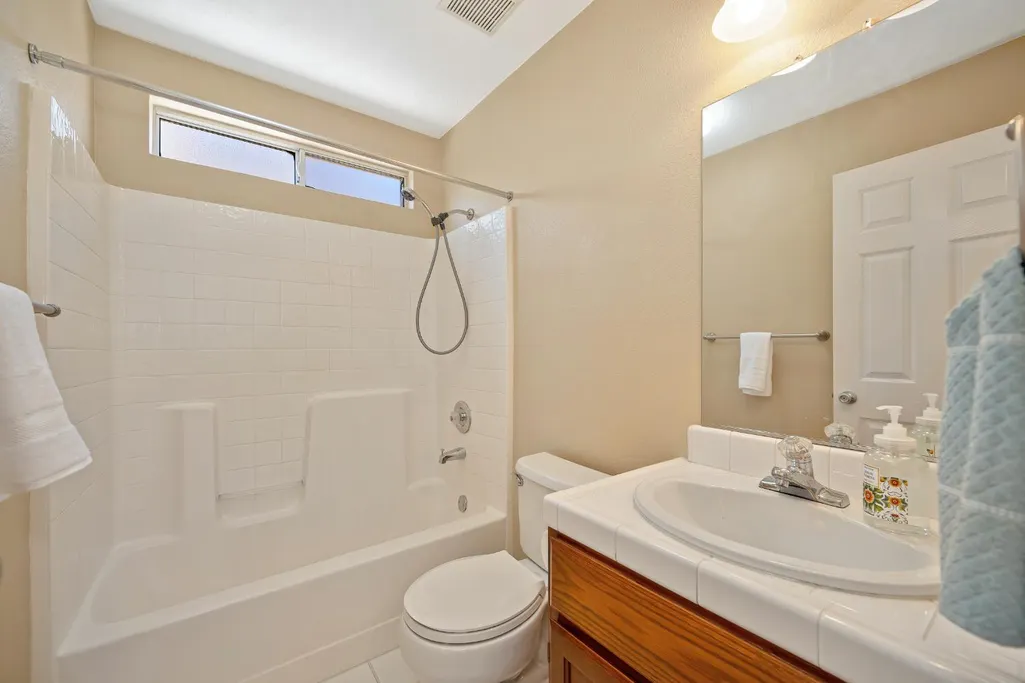
| RoomBathsOtherFeatures | Shower Stall(s),Tile,Tub w/Shower Over |
Exterior Features
| Fencing | Back Yard |
|---|---|
| Parking Features | Attached,RV Possible,Garage Facing Front,Interior Access |
| Lot Features | Auto Sprinkler F&R |
| Water Source | Public |
| Total Parking | 0.0 |
| Land Use | Residential |
| Foundation Details | Slab |
| Spa | No |
| Lot Dimensions | 54x20x62x41x49x81 |
| Lot Size Acres | 0.1487 |
| Road Surface Type | Paved |
| Private Pool | No |
| Lot Size Source | Assessor Auto-Fill |
| Road Responsibility | Public Maintained Road |
| Horse Y/N | No |
Amenities
- Foreclosure
- Views
- Short Sale
- New Construction
- Adult 55+
- Lease To Own
- No HOA Fees
- Furnished
- Primary On Main
- Air Conditioning
- Seller Finance
- Green
- Fixer Upper
- Horse
- Golf
- Fireplace
- Deck
- Garage
- Basement
- Pool
Property vs Single Family Average in 95747
Price
Year Built
Visits

