
Open House Sun, Sep 27th 11:00 AM - 1:00 PM




Address
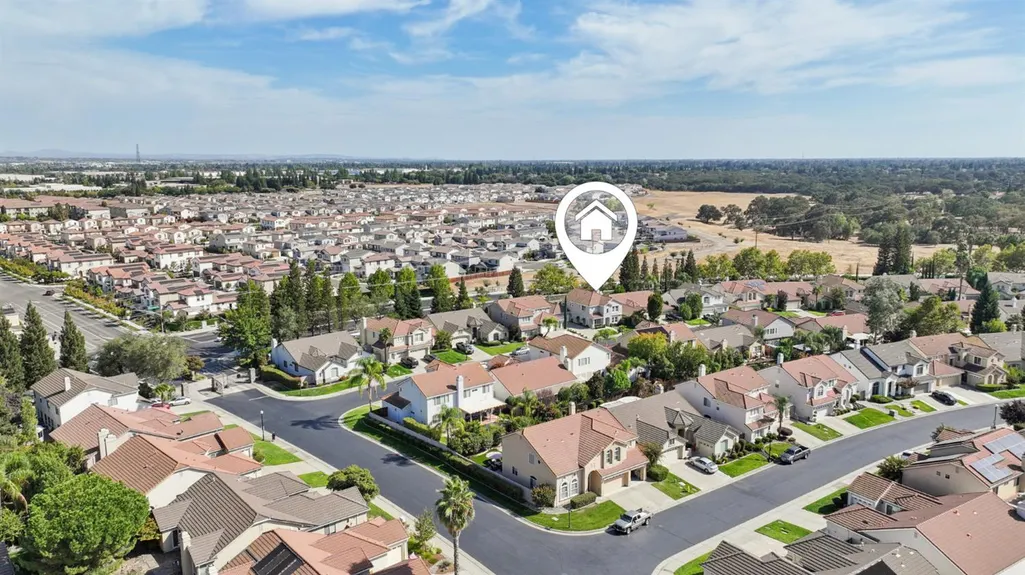
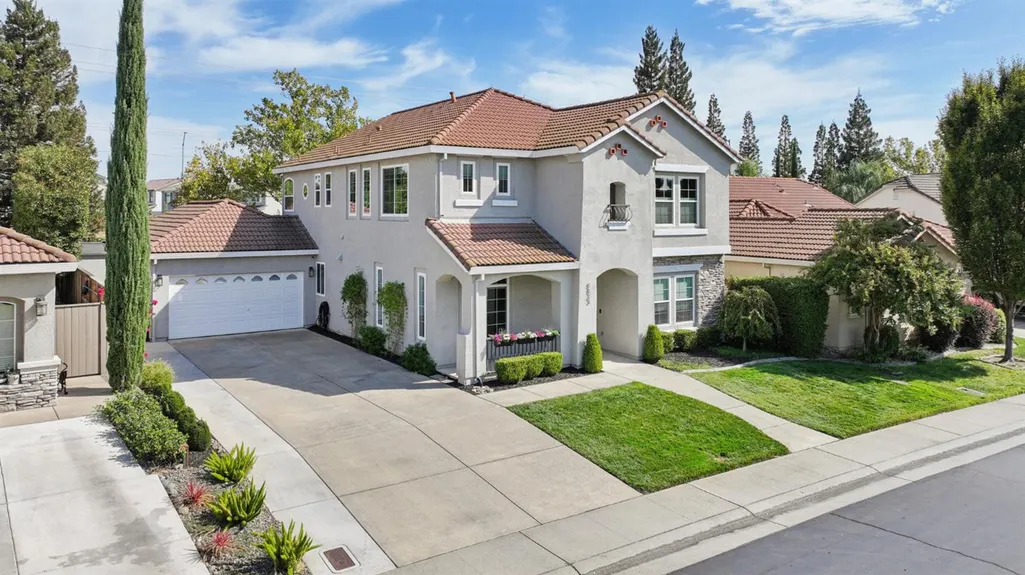
8833 Water Song Circle, Roseville, CA
Price
$ 799,900
Property Attributes
- MLS#226117500
- TypeSingle Family
- Listing Status Active
- CountyPLACER
- CityRoseville
- AreaRoseville
- NeighborhoodSienna Woods
- Zip95747
- StyleSingle Family Residence
- Year Built2001
- Price$ 799,900
- Bedrooms4
- Full Bathrooms3
- Half Bathrooms0
- Sqr Footage2773
- Lot Size0.1584 Acres
Data Source:
MetroList MLS
Property Description
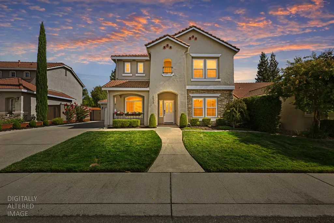
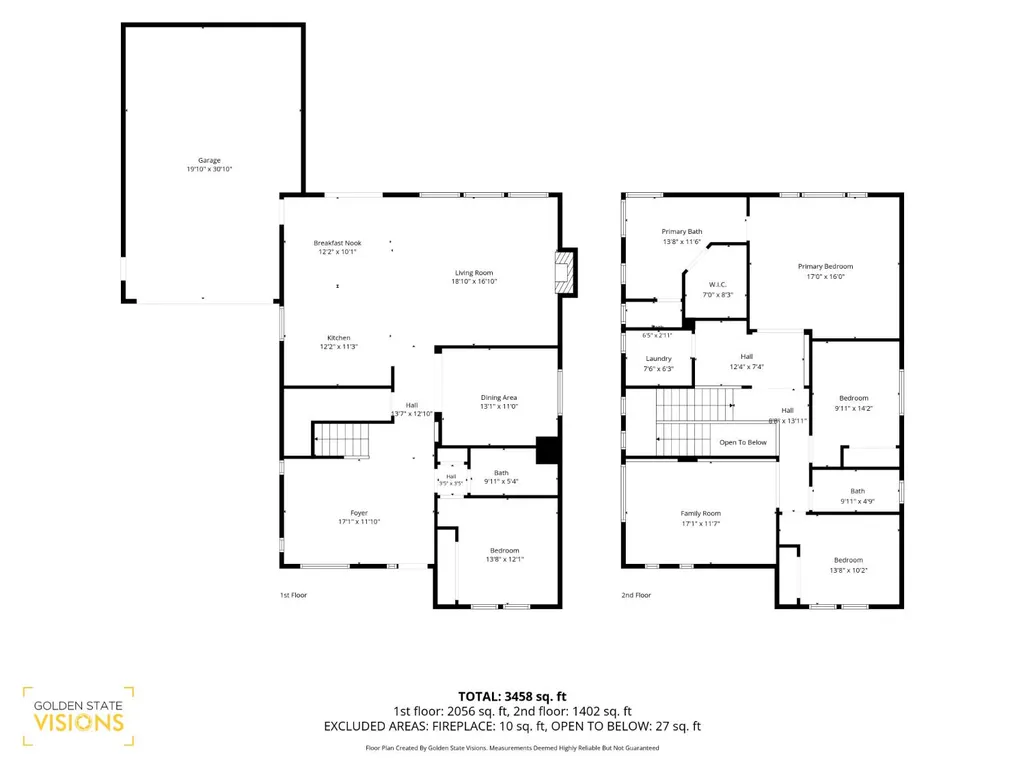
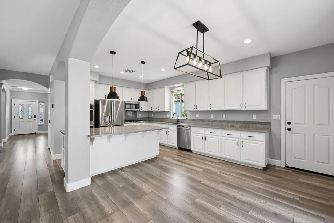
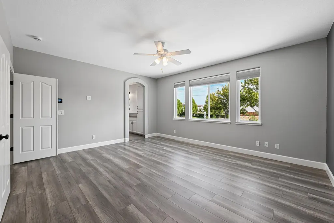
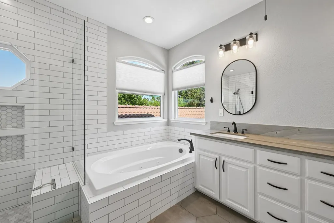
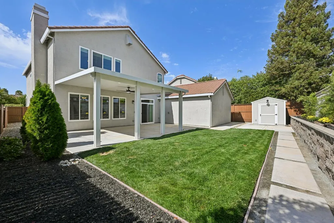
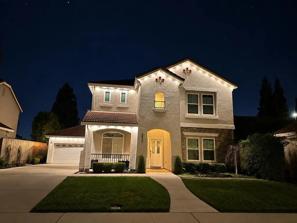
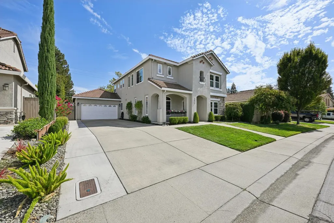
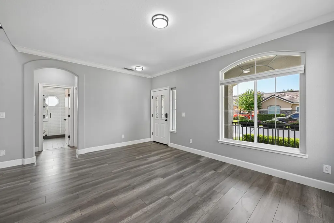
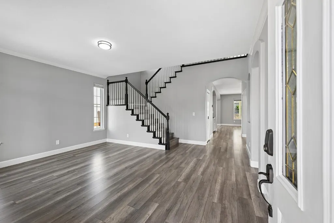
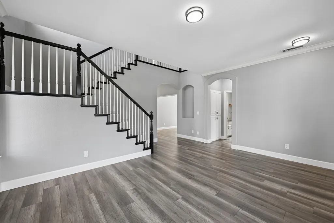
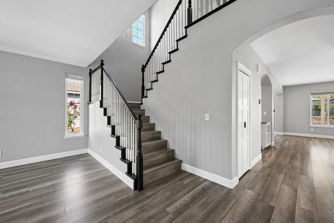
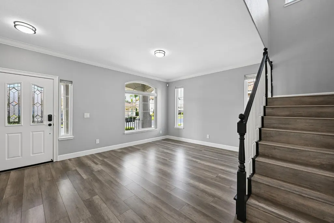
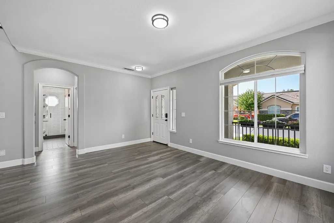
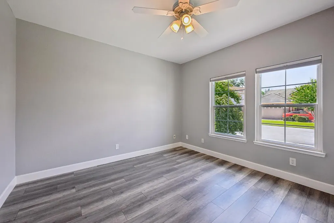
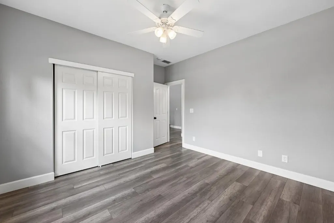
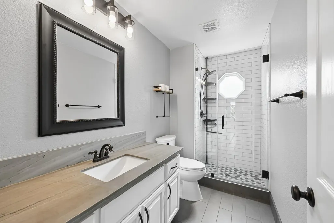
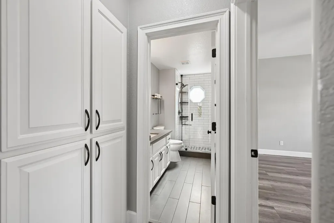
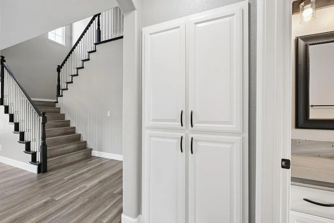
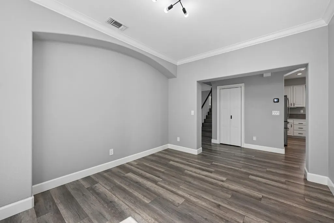
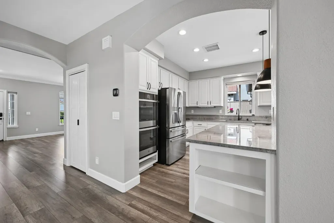
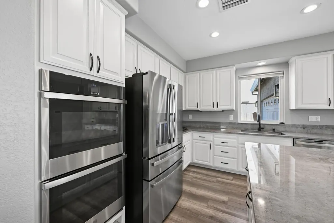
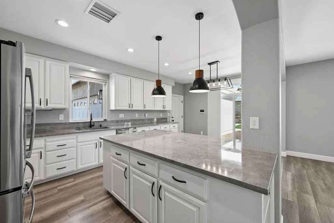
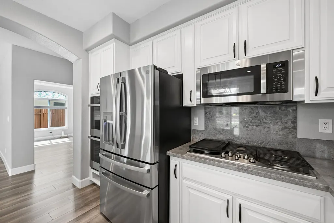
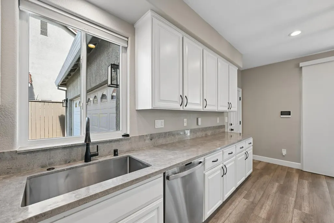
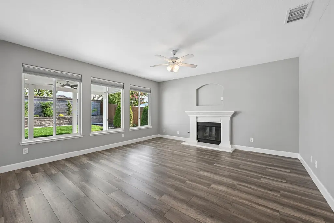
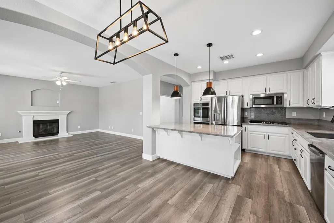
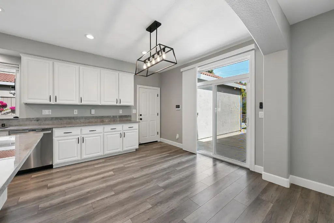
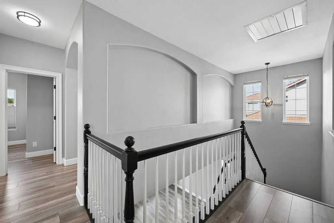
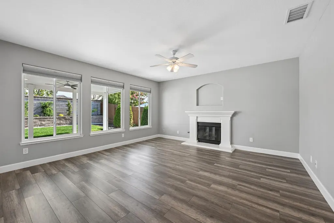
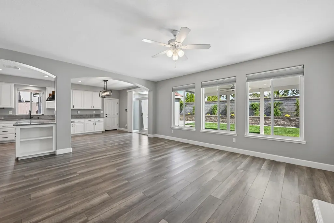
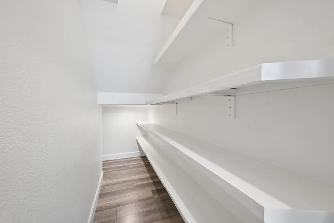
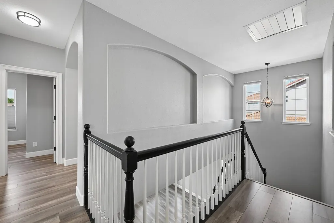
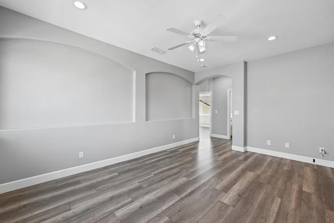
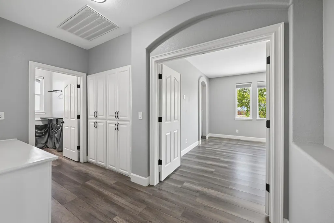
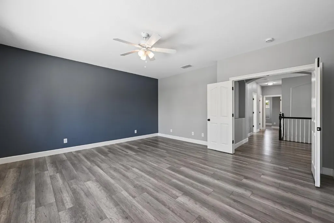
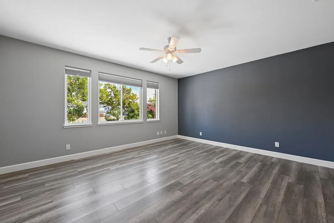
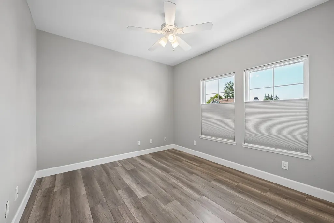
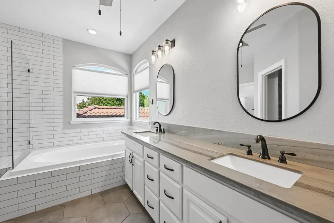
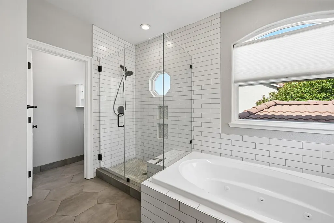
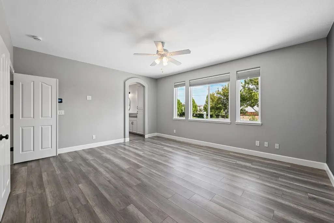
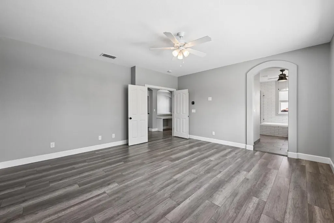
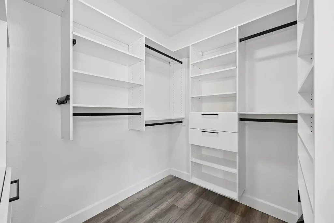
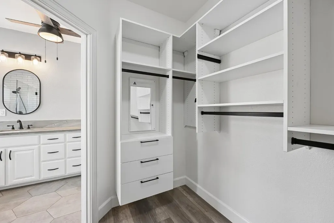
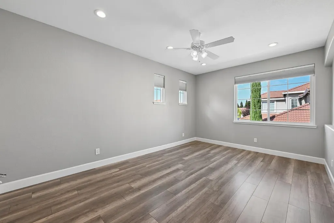
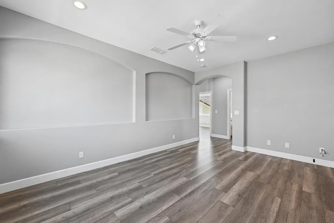
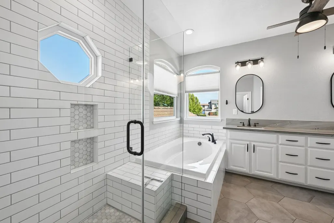
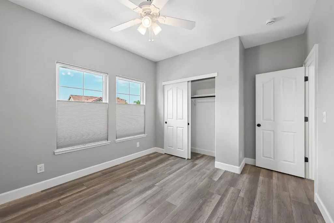
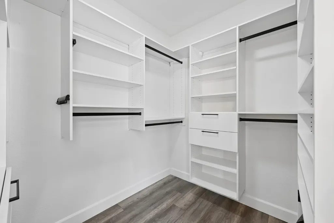
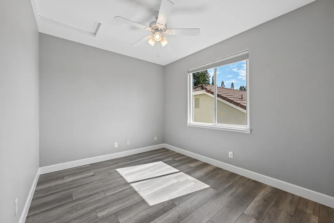
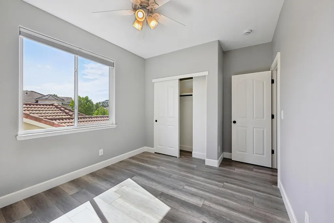
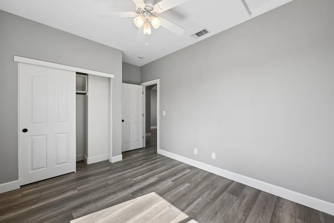
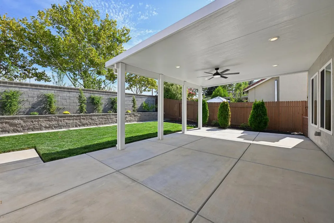
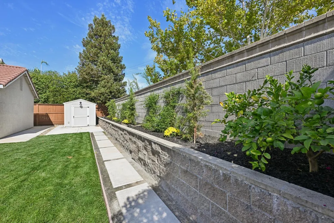
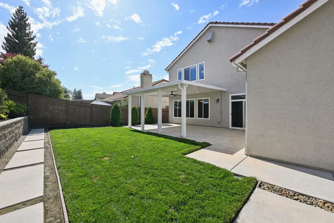
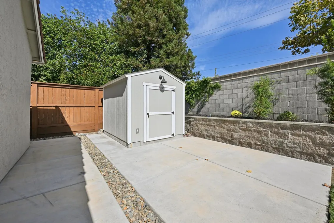
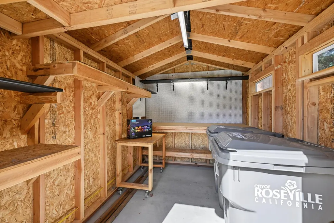
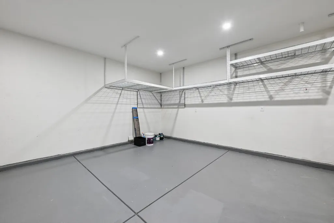
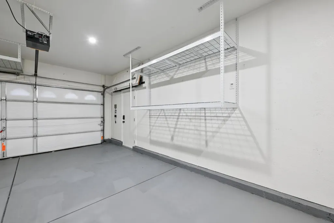
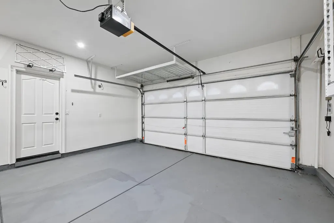
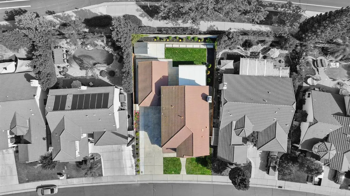
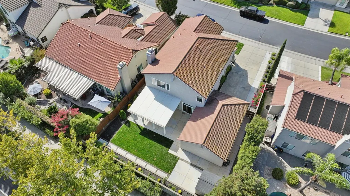
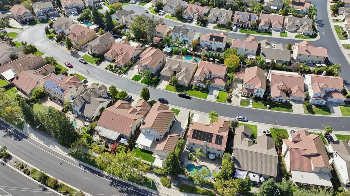
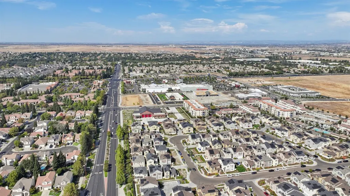
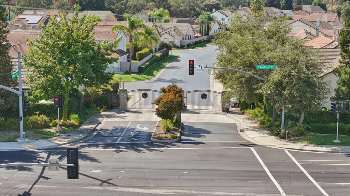
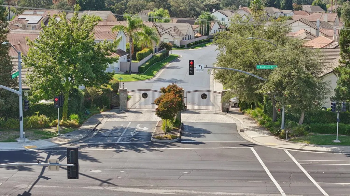
Welcome to Sienna Woods, a serene gated community by JMC Homes! Beautifully renovated from top to bottom in 2021-2022, this home offers stylish and functional living spaces throughout. The remodeled kitchen is the perfect place to refine your culinary skills and features marble counters, stainless steel appliances, a center island, abundant counter space, and a large pantry. Enjoy separate living and family rooms, a formal dining room, plus an upstairs loft ideal for a home office or additional living space. One bedroom and full bath are conveniently located downstairs, with the remodeled bath featuring a tiled floor and shower and marble counters. Upstairs, the spacious primary suite includes a luxurious ensuite bath with a jetted tub, stall shower, dual sinks, marble counters, and a walk-in closet. Generously sized secondary bedrooms share an updated hall bath with dual sinks and a tiled tub/shower surround. Step outside to a beautifully landscaped backyard designed for relaxing and entertaining. The newly added covered patio with ceiling fan creates the perfect spot for outdoor dining or unwinding at the end of the day. The backyard also offers a lovely retaining wall, Tuff Shed, and plenty of lush grass for gardening or play. The spacious three-car tandem garage offers plenty of room, with additional attic space above. Permanent programmable exterior lighting adds customizable year-round curb appeal. Conveniently located near Roseville schools, shopping, dining, and more. Don't wait!
| Price History | |
|---|---|
| 9/23/2026 | Listed $799,900 |
General Features
| Sewer | Public Sewer |
|---|---|
| Heating | Central |
| Cooling | Ceiling Fan(s),Central |
| Utilities | Electric,Sewer In & Connected,Natural Gas Connected |
| Roof | Tile |
| Appliances | Gas Cook Top,Dishwasher,Disposal,Microwave,Double Oven |
| HOA Fee | 87 |
| Garage Spaces | 3.0 |
| Association Fee Includes | Other |
| Restrictions | Exterior Alterations,See Remarks,Other |
| Construction Materials | Stucco,Frame,Wood |
| Year Built | 2001 |
| Electric | 220 Volts |
| Stories Count | 2 |
| Levels | Two |
| Property Subtype | Single Family Residence |
| Assoc Fee Paid Per | Monthly |
| County | Placer |
| Property Type | Residential |
| Association Amenities | Greenbelt,Other |
| HOA | Yes |
| Energy Efficient | Appliances |
| Subdivision Name | Sienna Woods |
| Facing Direction | West |
| Other Structures | Gazebo,Shed(s),Storage |
| Full Baths | 3 |
| Close Price | 0.0 |
| Status | Active |
| Directions | Use GPS |
| City | Roseville |
| Senior Community Y/N | No |
| High School District | Roseville Joint |
| Zoning Description | R |
| Open Parking Spaces | 0.0 |
| MLS Area | 12747 |
| Lot Size Square Feet | 6900.0 |
| Carport Spaces | 0.0 |
| Home Warranty Y/N | No |
| Property Condition | Updated/Remodeled |
| Standard Status | Active |
| Middle/Junior School District | Roseville City |
| Elementary School District | Roseville City |
| Year Built Source | Assessor Auto-Fill |
Interior Features
| Flooring | Laminate,Tile |
|---|---|
| Total Fireplaces | 1 |
| Fireplace Features | Living Room,Gas Log |
| Window Features | Dual Pane Full |
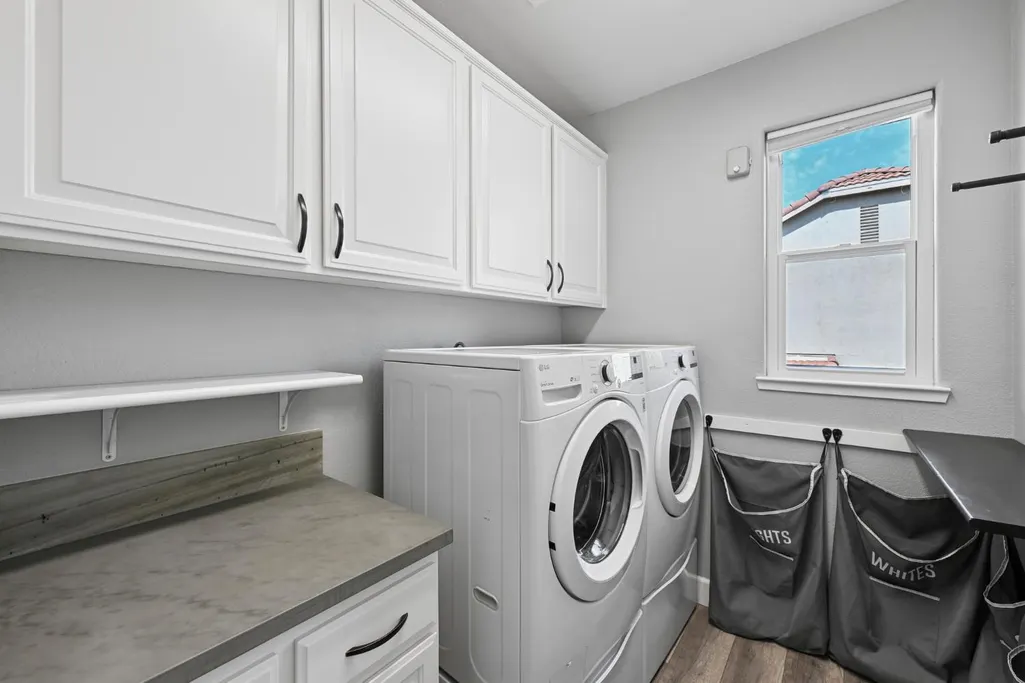
| Laundry Features | Cabinets,Upper Floor,Inside Room |
| Total Bedrooms | 4 |
| Room Type | Loft,Primary Bathroom,Primary Bedroom,Dining Room,Family Room,Kitchen,Laundry,Living Room |
| LivingAreaSource | Assessor Auto-Fill |
| Kitchen Features | Breakfast Area,Pantry Closet,Island,Stone Counter |
| Total Baths | 3 |
| Primary Bathroom Features | Shower Stall(s),Double Sinks,Jetted Tub,Stone,Tile,Tub,Walk-In Closet |
| Living Room Features | View |
| Dining Room Features | Breakfast Nook,Dining Bar,Space in Kitchen,Formal Area |
| RoomBathsOtherFeatures | Shower Stall(s),Double Sinks,Stone,Tile,Tub w/Shower Over |
Exterior Features
| Fencing | Back Yard |
|---|---|
| Parking Features | 24'+ Deep Garage,Attached,Tandem Garage,Garage Facing Front |
| Lot Features | Auto Sprinkler F&R,Gated Community |
| Water Source | Public,Meter on Site |
| Total Parking | 0.0 |
| Foundation Details | Slab |
| Spa | No |
| Lot Size Acres | 0.1584 |
| Private Pool | No |
| Lot Size Source | Assessor Auto-Fill |
| Horse Y/N | No |
Amenities
- Foreclosure
- Views
- Short Sale
- New Construction
- Adult 55+
- Lease To Own
- No HOA Fees
- Furnished
- Primary On Main
- Air Conditioning
- Seller Finance
- Green
- Fixer Upper
- Horse
- Golf
- Fireplace
- Deck
- Garage
- Basement
- Pool
Property vs Single Family Average in 95747
Price
Year Built
 All measurements and all calculations of area are approximate. Information provided by Seller/Other sources, not verified by Broker. All interested persons should independently verify accuracy of information. Provided properties may or may not be listed by the office/agent presenting the information. Data maintained by MetroList© may not reflect all real estate activity in the market.
All real estate content on this site is subject to the Federal Fair Housing Act of 1968, as amended, which makes it illegal to advertise any preference, limitation or discrimination because of race, color, religion, sex, handicap, family status or national origin or an intention to make any such preference, limitation or discrimination.
MetroList CA data last updated: September 23, 2026 6:16 PM UTC
All measurements and all calculations of area are approximate. Information provided by Seller/Other sources, not verified by Broker. All interested persons should independently verify accuracy of information. Provided properties may or may not be listed by the office/agent presenting the information. Data maintained by MetroList© may not reflect all real estate activity in the market.
All real estate content on this site is subject to the Federal Fair Housing Act of 1968, as amended, which makes it illegal to advertise any preference, limitation or discrimination because of race, color, religion, sex, handicap, family status or national origin or an intention to make any such preference, limitation or discrimination.
MetroList CA data last updated: September 23, 2026 6:16 PM UTC 