
Price Reduction
Address
3172 Chasen Drive, Cameron Park, CA
Price
$ 905,000
Property Attributes
- MLS#226085411
- TypeSingle Family
- Listing Status Active
- CountyEL DORADO
- CityCameron Park
- AreaCameron Park
- NeighborhoodEastwood Park #5
- Zip95682
- StyleSingle Family Residence
- Year Built2002
- Price$ 905,000
- Bedrooms3
- Full Bathrooms3
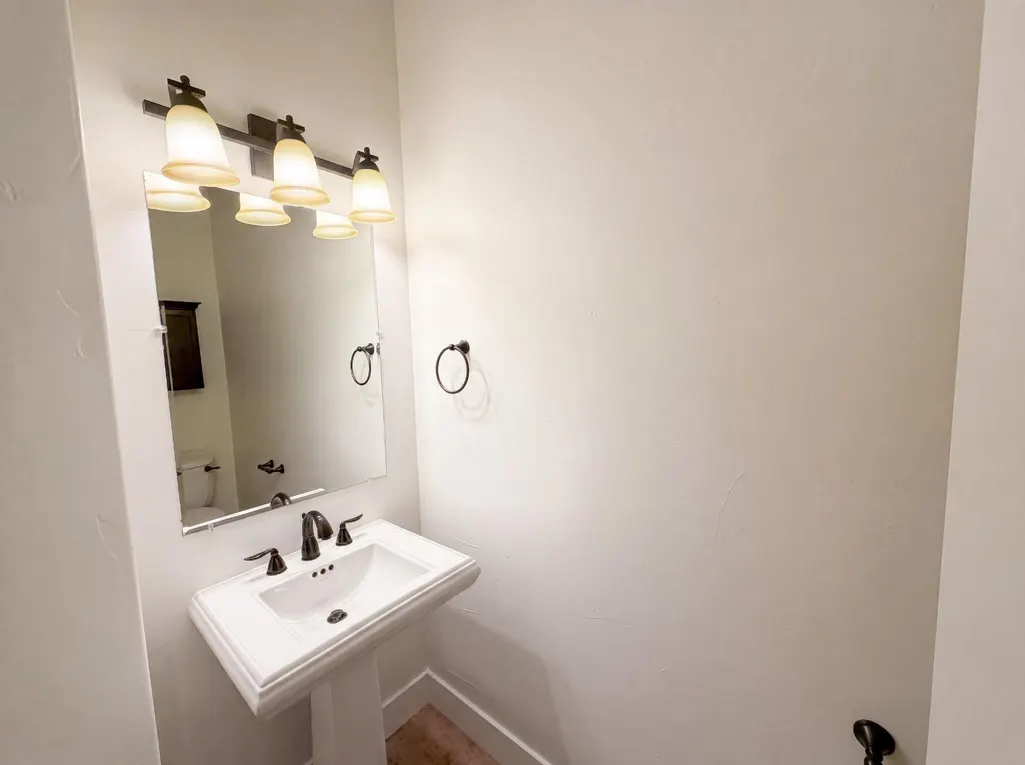
- Half Bathrooms1
- Sqr Footage3653
- Lot Size0.34 Acres
Data Source:
MetroList MLS
Property Description
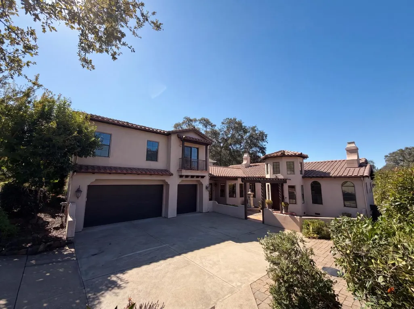
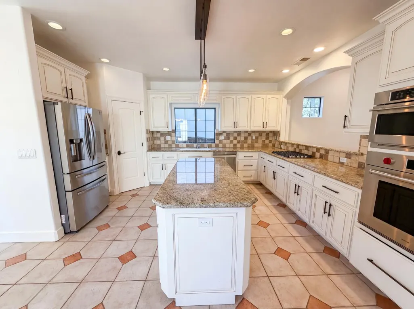
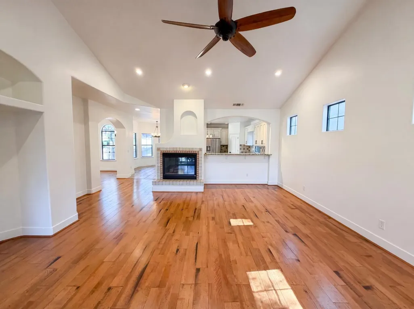
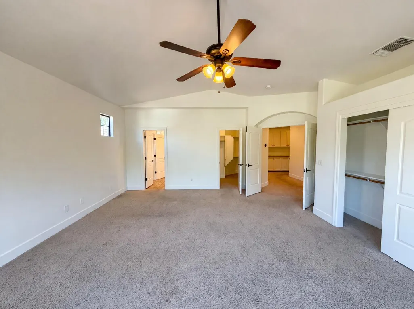
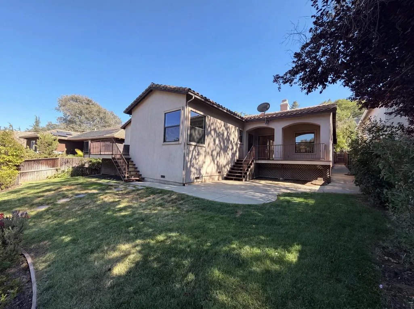
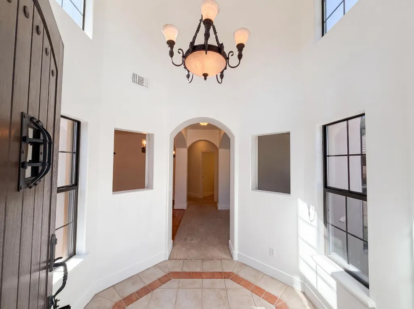
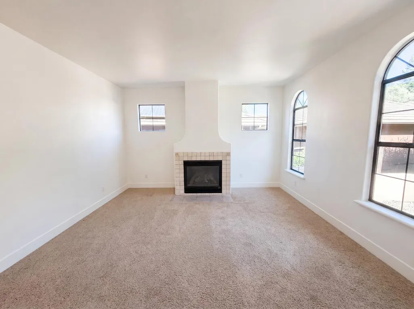
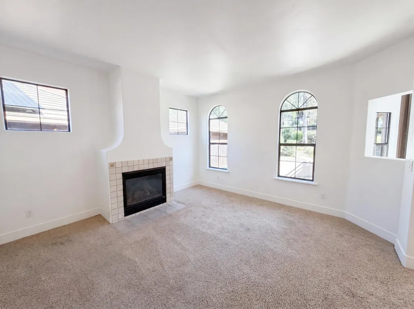
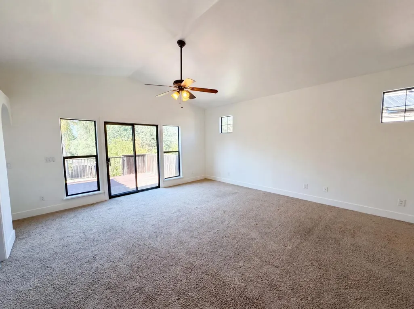
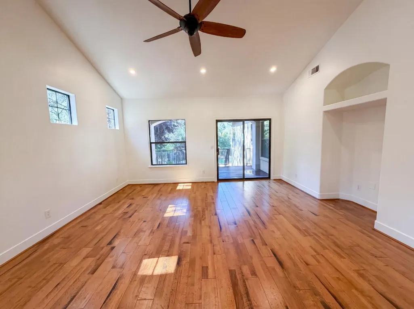
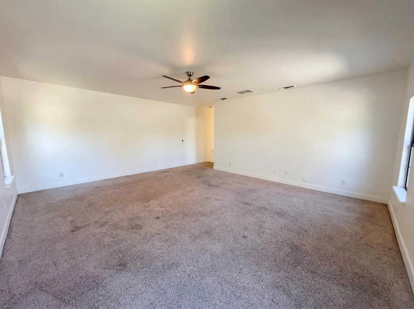
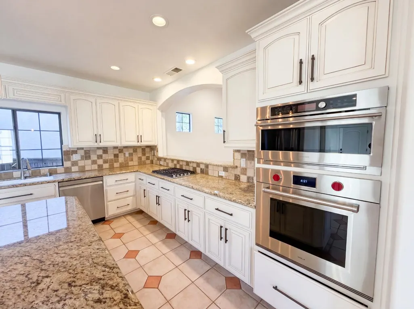
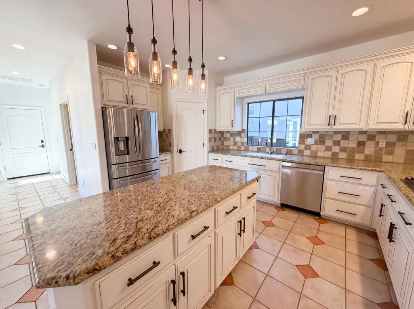
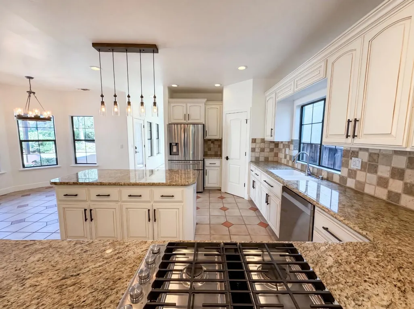
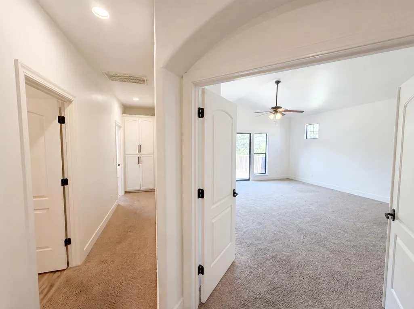
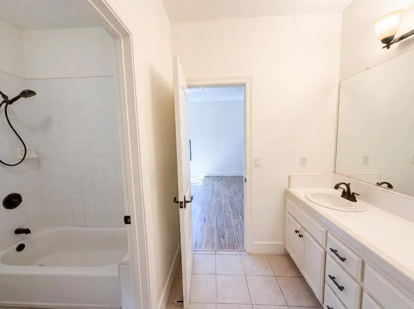
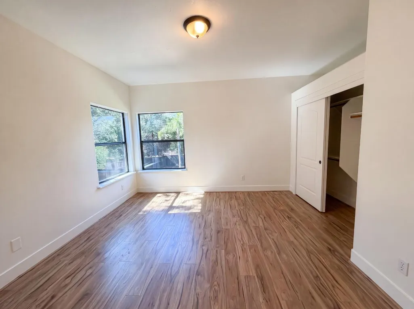
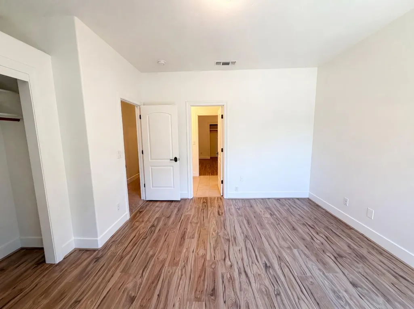
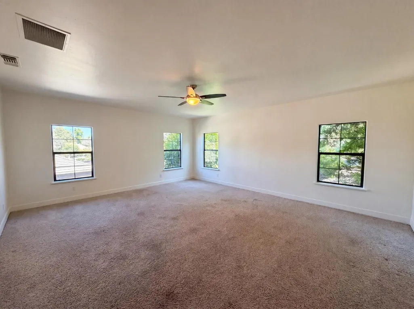
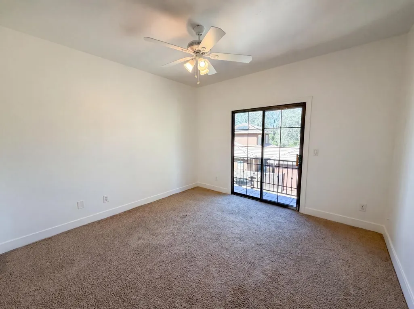
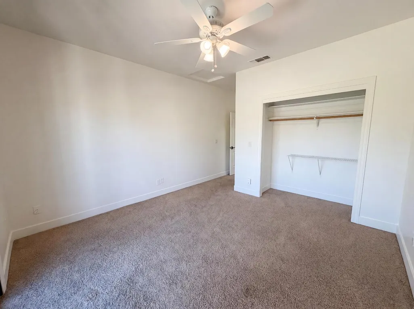
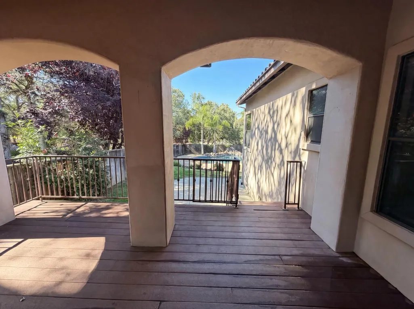
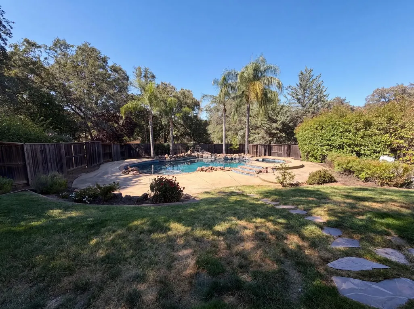
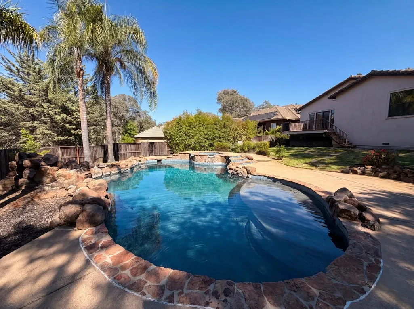
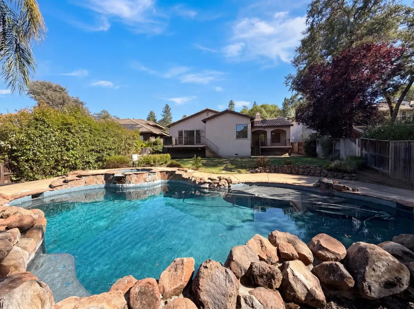
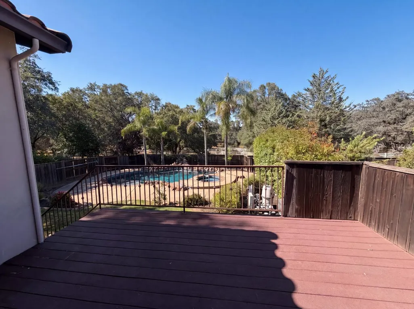
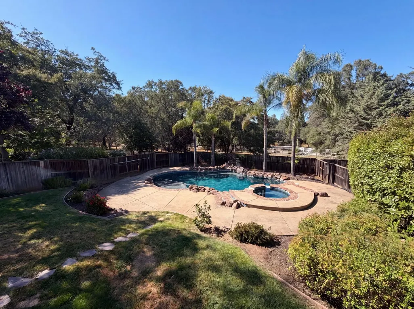
Don't miss 3172 Chasen Dr, a residence presenting fresh interior paint and a thoughtfully arranged kitchen. The kitchen provides a central island, stainless steel appliances, and a walk-in pantry for convenient storage. A fireplace creates a focal point in the living area, while an in ground pool complements the outdoor space. Modern updates and outdoor living combine for everyday enjoyment.
| Price History | |
|---|---|
| 7/14/2026 | Listed $1,025,000 |
| 7/23/2026 | 3$999,000 |
| 8/6/2026 | 4$969,000 |
| 8/20/2026 | 3$949,000 |
| 9/3/2026 | 3$925,000 |
| 9/17/2026 | 3$905,000 |
General Features
| Sewer | Septic System |
|---|---|
| Heating | Central,Fireplace(s) |
| Cooling | Central |
| Utilities | Cable Available,Public,Electric,Internet Available,Natural Gas Connected |
| Roof | Slate |
| Appliances | Free Standing Gas Range,Dishwasher,Disposal,Microwave |
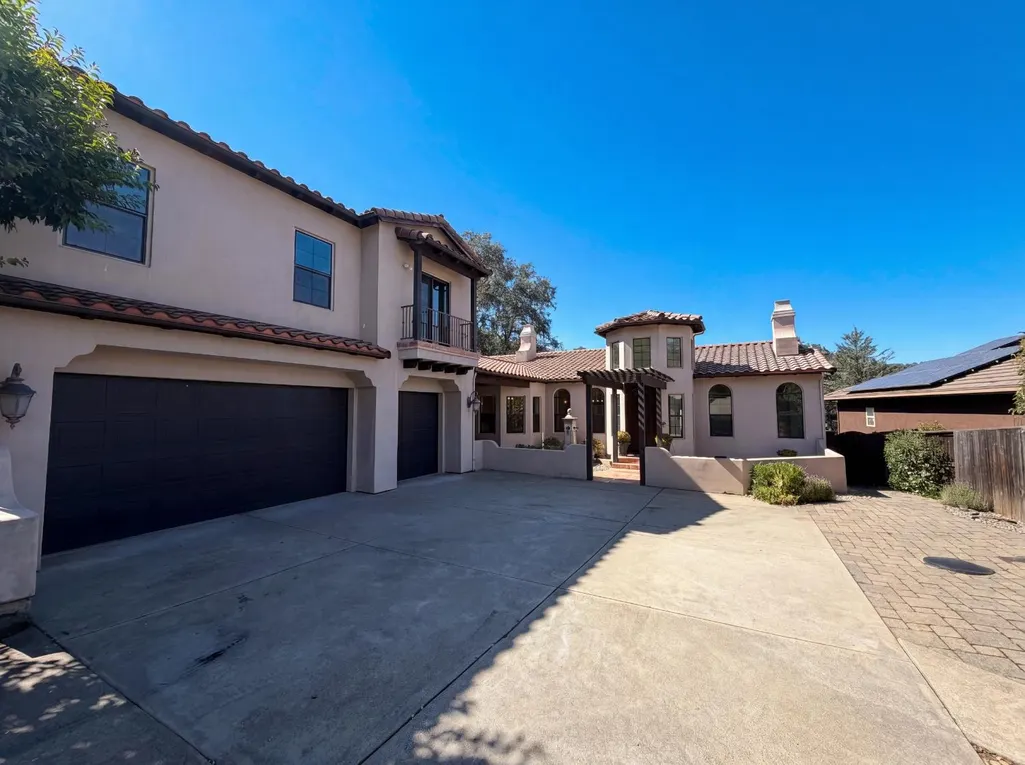
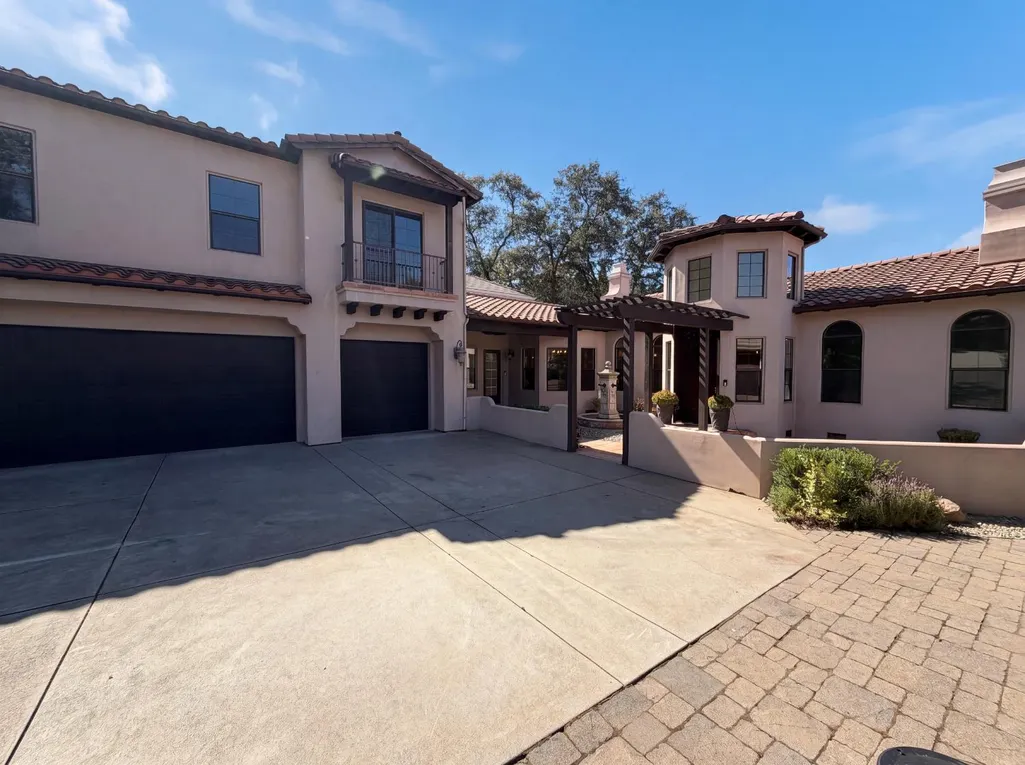
| Garage Spaces | 3.0 |
| Pool Features | Built-In,Gunite Construction |
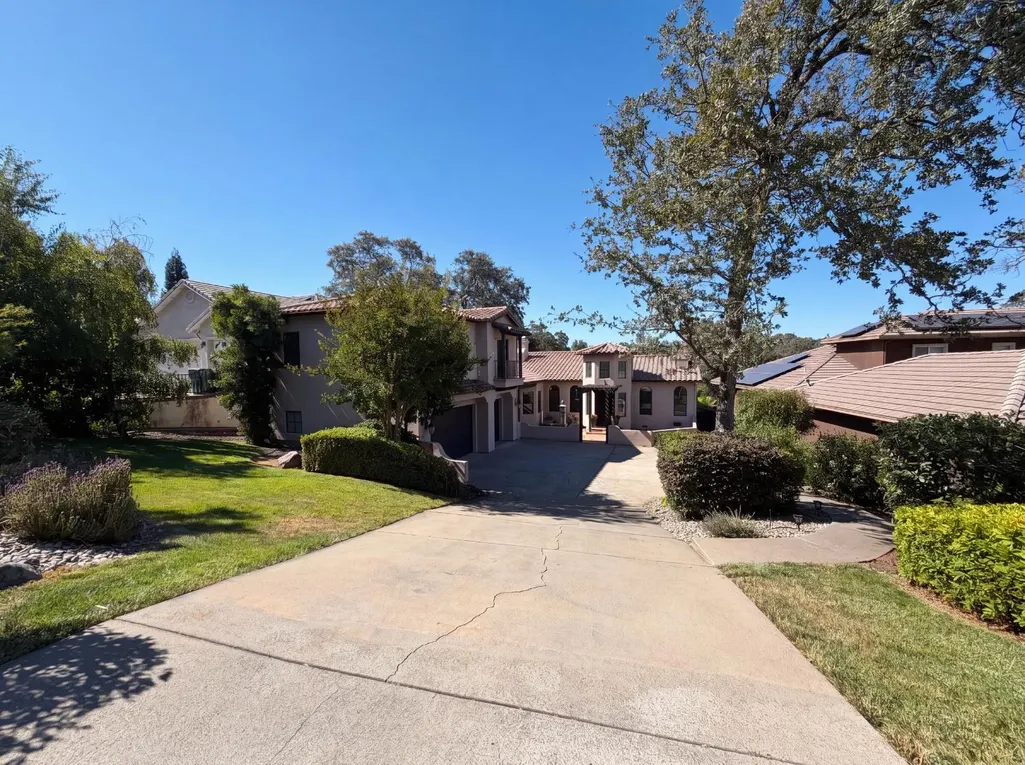
| Construction Materials | Stucco,Frame |
| Year Built | 2002 |
| Electric | 220 Volts |
| Stories Count | 2 |
| Levels | Two |
| Property Subtype | Single Family Residence |
| County | El Dorado |
| Property Type | Residential |
| HOA | No |
| Subdivision Name | Eastwood Park #5 |
| Full Baths | 3 |
| Close Price | 0.0 |
| Status | Active |
| Directions | From US-50,exit Cameron Park Dr and head south. Turn onto Country Club Dr,then continue to Chasen Dr. Property is on the corner. |
| City | Cameron Park |
| Senior Community Y/N | No |
| High School District | El Dorado Union High |
| Zoning Description | R1 |
| Open Parking Spaces | 0.0 |
| MLS Area | 12601 |
| Lot Size Square Feet | 14810.0 |
| Carport Spaces | 0.0 |
| Home Warranty Y/N | No |
| Property Condition | Updated/Remodeled |
| Builder Name | Bridgepark Home |
| Standard Status | Active |
| Middle/Junior School District | Rescue Union |
| Elementary School District | Rescue Union |
| Year Built Source | Assessor Auto-Fill |
Interior Features
| Basement | None |
|---|---|
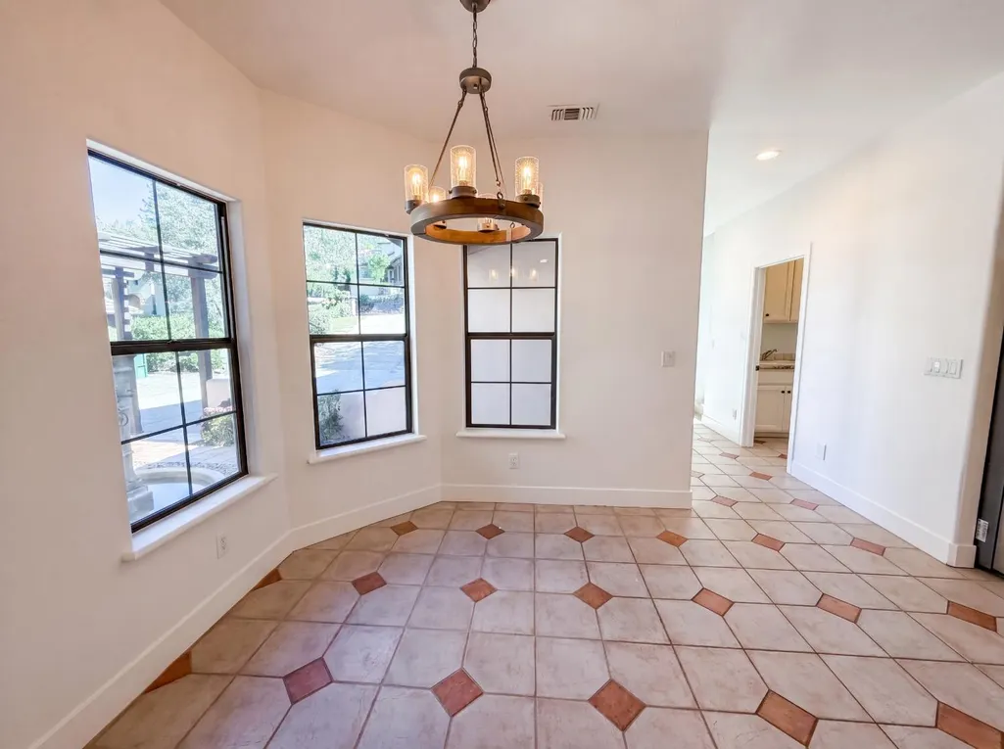
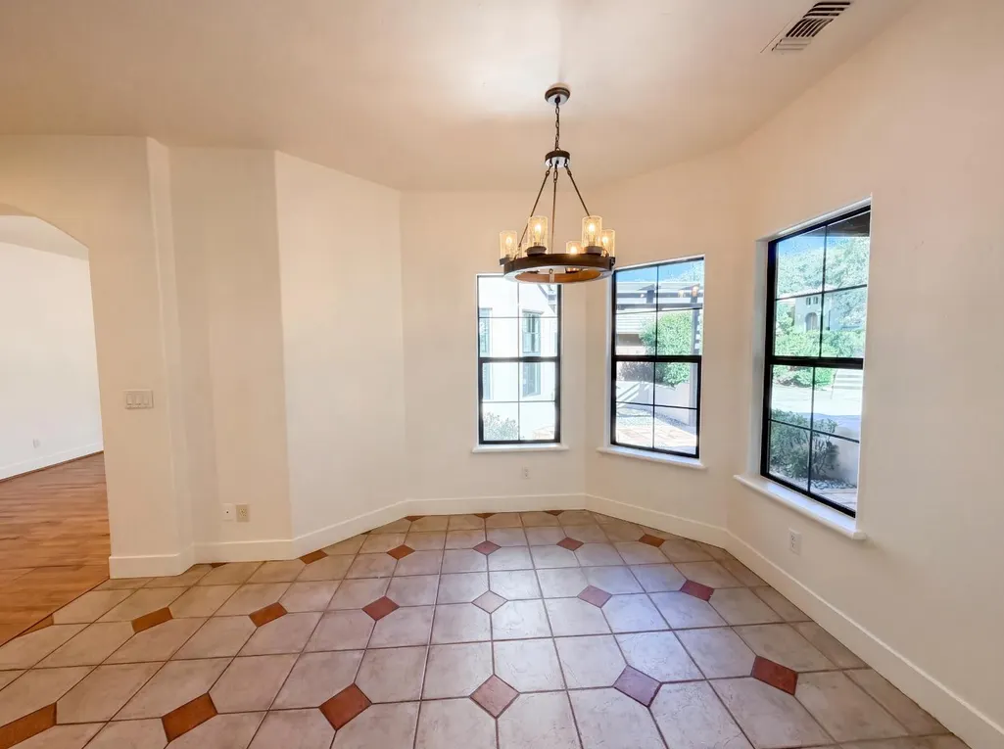
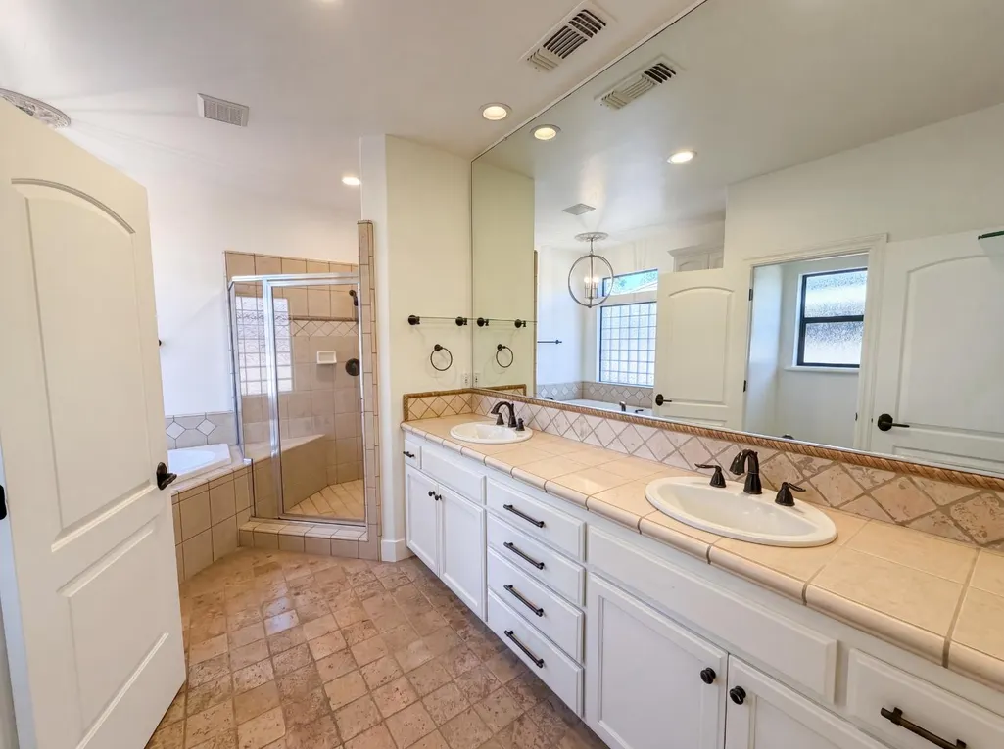
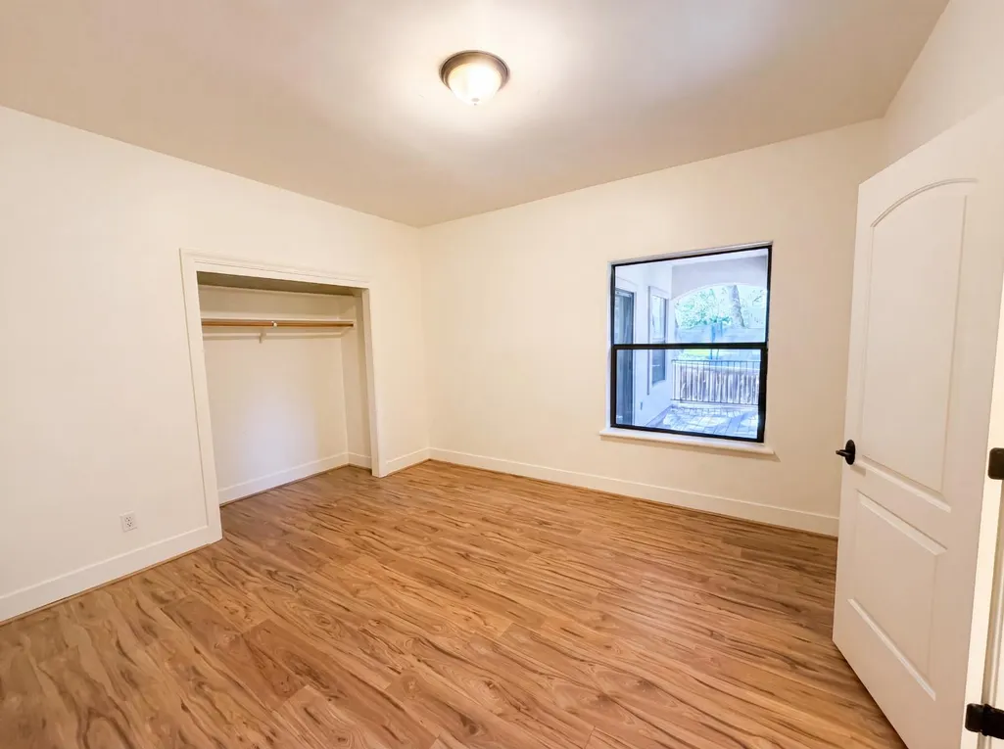
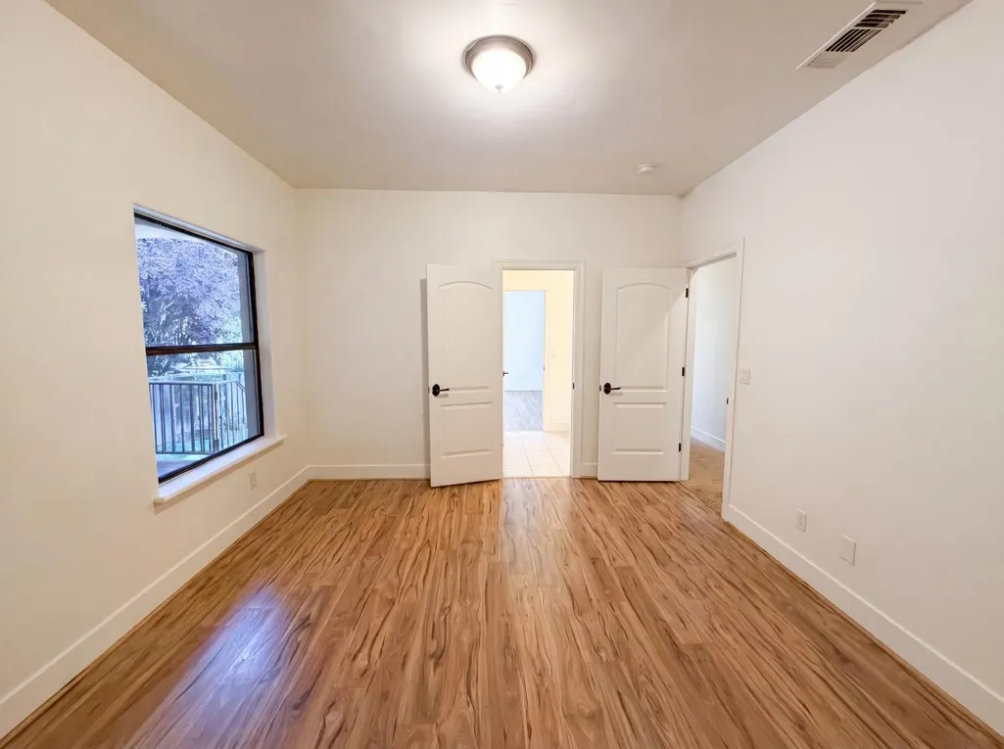
| Flooring | Carpet,Laminate,Tile,Wood |
| Total Fireplaces | 2 |
| Fireplace Features | Living Room,Family Room |
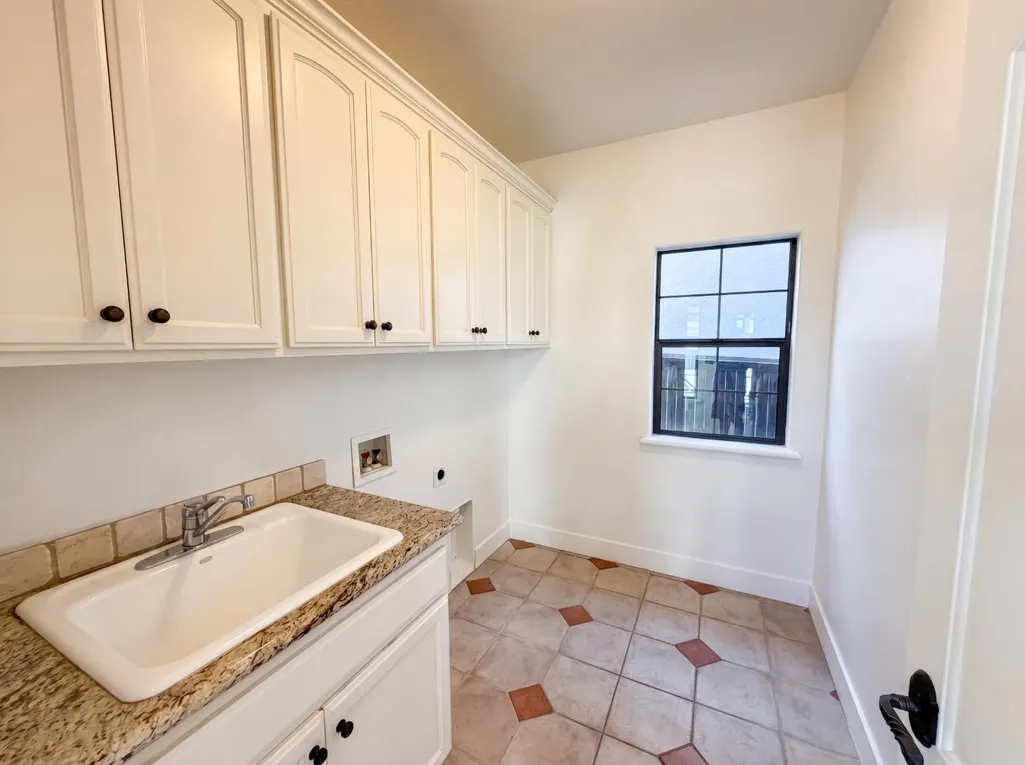
| Laundry Features | Inside Room |
| Total Bedrooms | 3 |
| LivingAreaSource | Assessor Auto-Fill |
| Kitchen Features | Pantry Closet,Granite Counter,Island |
| Total Baths | 4 |
| 1/2 Baths | 1 |
| Living Room Features | Great Room |
| Dining Room Features | Formal Area |
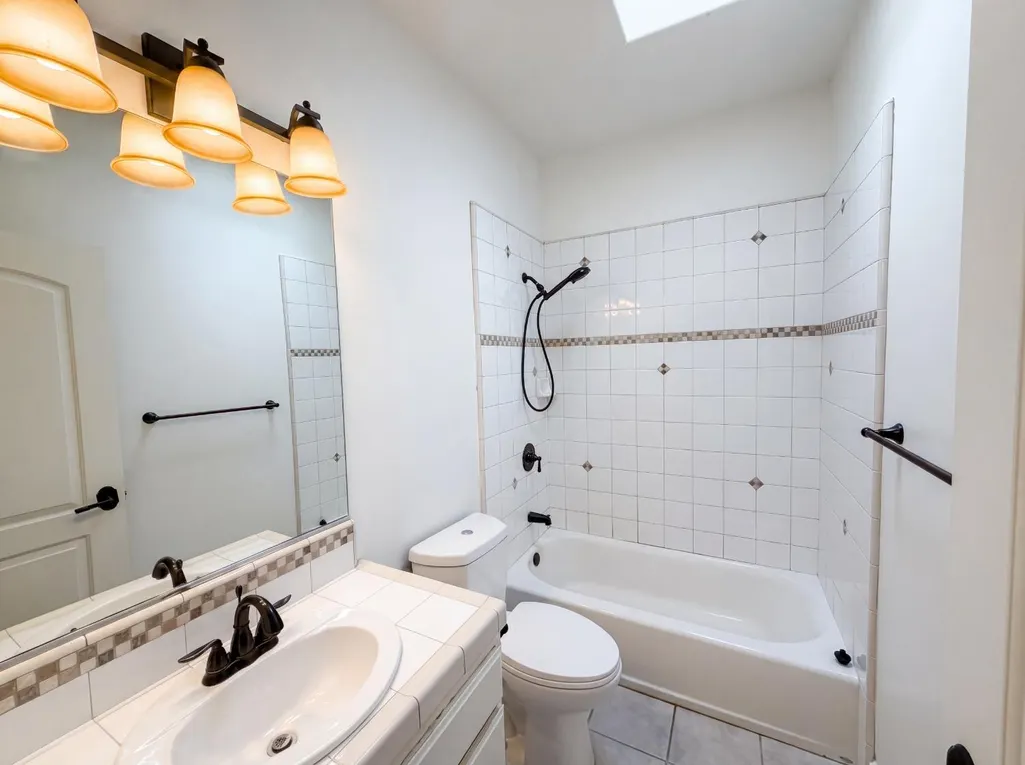
| RoomBathsOtherFeatures | Shower Stall(s),Tub w/Shower Over |
Exterior Features
| Fencing | Back Yard |
|---|---|
| Parking Features | Attached,Garage Door Opener,Garage Facing Front |
| Lot Features | Auto Sprinkler F&R,Corner,Landscape Back,Landscape Front |
| Water Source | Public |
| Total Parking | 0.0 |
| Foundation Details | Other |
| Spa | No |
| Lot Size Acres | 0.34 |
| Private Pool | Yes |
| Lot Size Source | Assessor Auto-Fill |
| Horse Y/N | No |
Amenities
- Foreclosure
- Views
- Short Sale
- New Construction
- Adult 55+
- Lease To Own
- No HOA Fees
- Furnished
- Primary On Main
- Air Conditioning
- Seller Finance
- Green
- Fixer Upper
- Horse
- Golf
- Fireplace
- Deck
- Garage
- Basement
- Pool
Property vs Single Family Average in 95682
Price
Year Built
Visits
 All measurements and all calculations of area are approximate. Information provided by Seller/Other sources, not verified by Broker. All interested persons should independently verify accuracy of information. Provided properties may or may not be listed by the office/agent presenting the information. Data maintained by MetroList© may not reflect all real estate activity in the market.
All real estate content on this site is subject to the Federal Fair Housing Act of 1968, as amended, which makes it illegal to advertise any preference, limitation or discrimination because of race, color, religion, sex, handicap, family status or national origin or an intention to make any such preference, limitation or discrimination.
MetroList CA data last updated: September 21, 2026 6:25 PM UTC
All measurements and all calculations of area are approximate. Information provided by Seller/Other sources, not verified by Broker. All interested persons should independently verify accuracy of information. Provided properties may or may not be listed by the office/agent presenting the information. Data maintained by MetroList© may not reflect all real estate activity in the market.
All real estate content on this site is subject to the Federal Fair Housing Act of 1968, as amended, which makes it illegal to advertise any preference, limitation or discrimination because of race, color, religion, sex, handicap, family status or national origin or an intention to make any such preference, limitation or discrimination.
MetroList CA data last updated: September 21, 2026 6:25 PM UTC 