
Price Reduction - Primary on Main















Address
8645 Fallbrook Way, Sacramento, CA
Price
$ 559,000
Property Attributes
- MLS#226084956
- TypeSingle Family
- Listing Status Active
- CountySACRAMENTO
- CitySacramento
- AreaSacramento
- NeighborhoodGlenbrook
- Zip95826
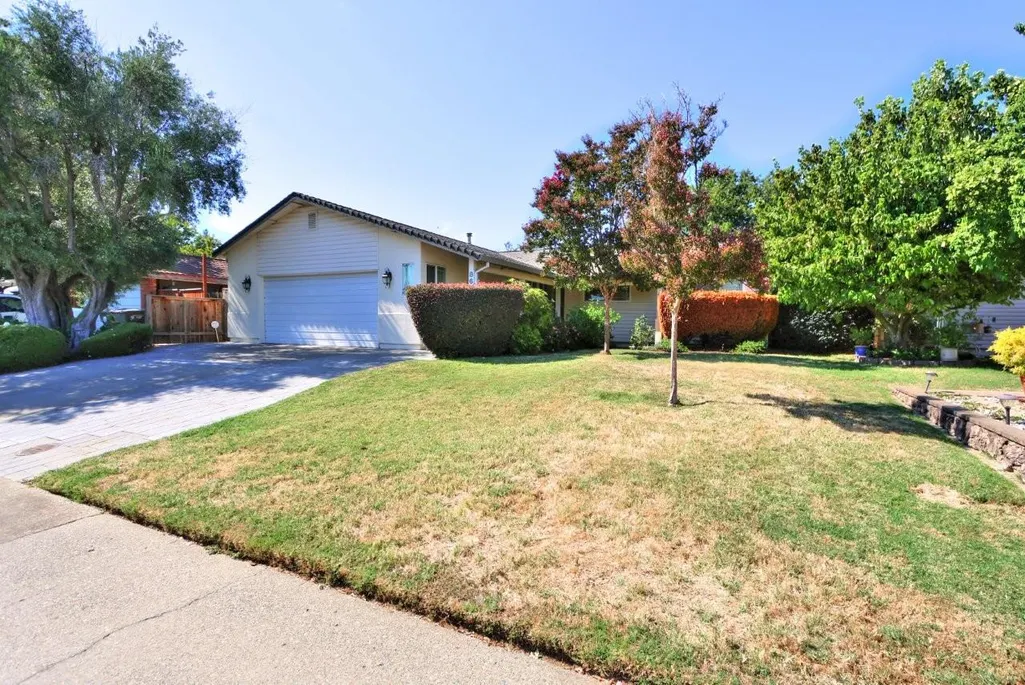
- StyleRanch
- Year Built1990
- Price$ 559,000
- Bedrooms3
- Full Bathrooms2
- Half Bathrooms0
- Sqr Footage1528
- Lot Size0.1331 Acres
Data Source:
MetroList MLS
Property Description
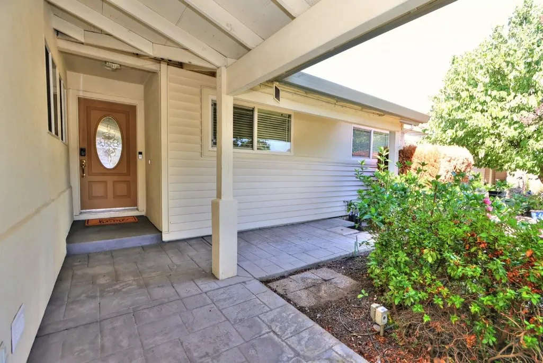
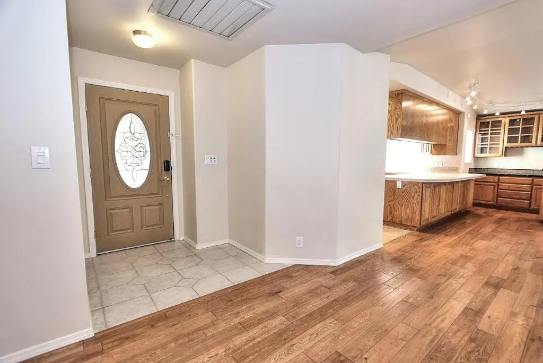
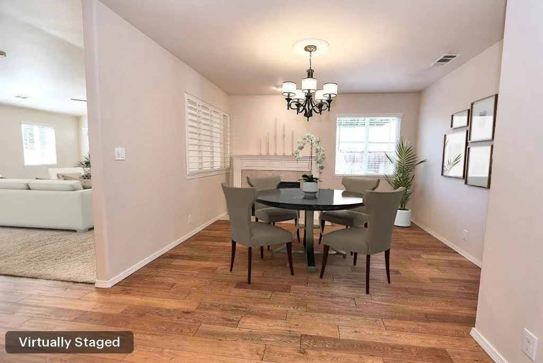
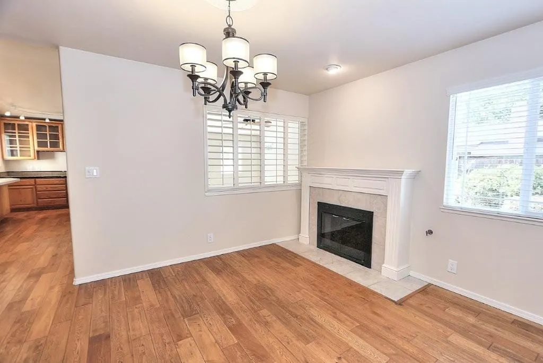
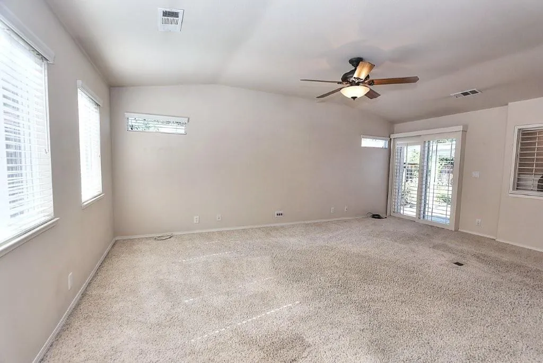
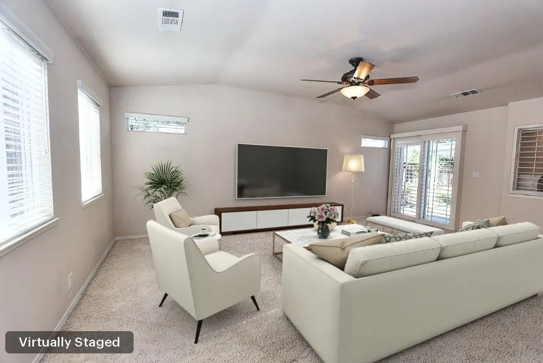
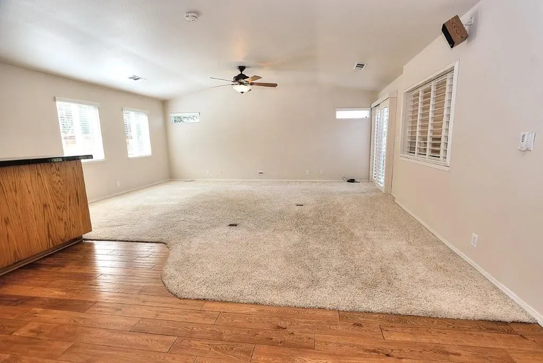
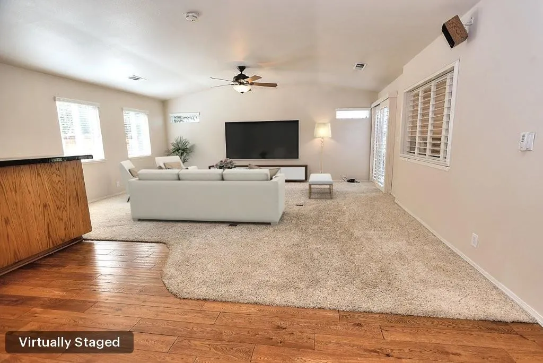
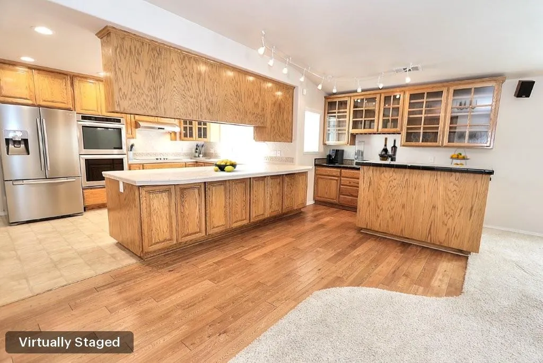
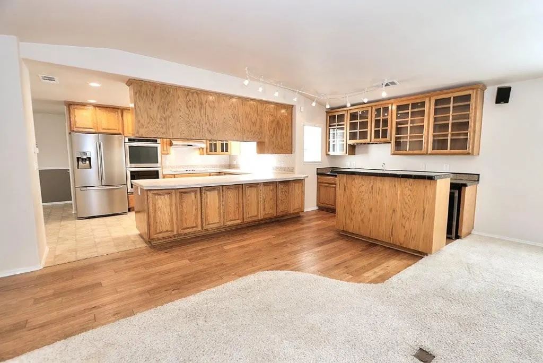
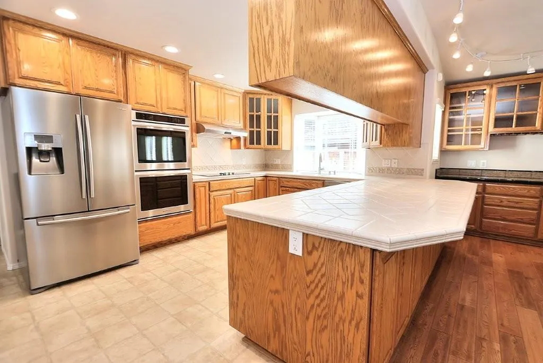
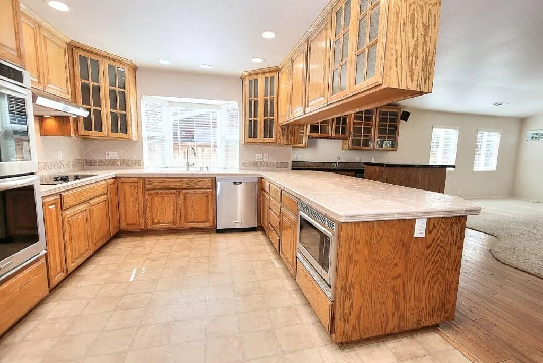
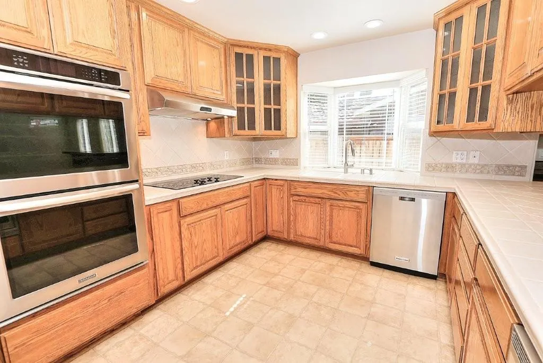
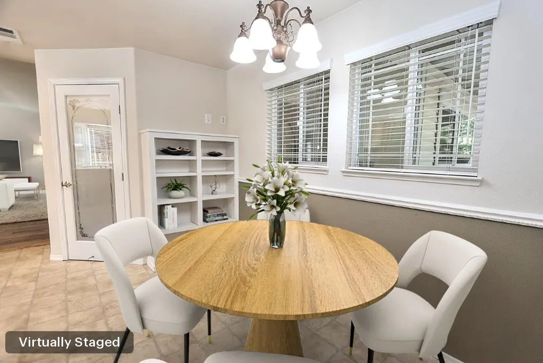
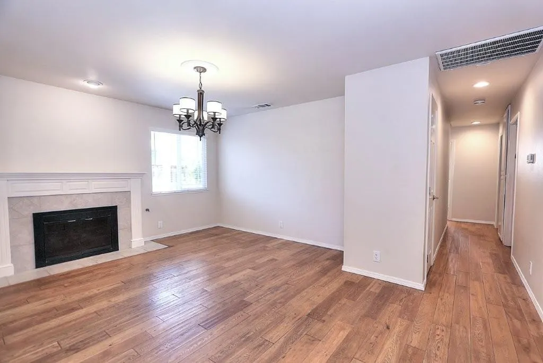
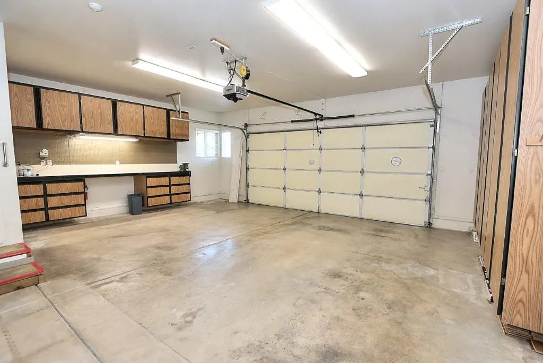
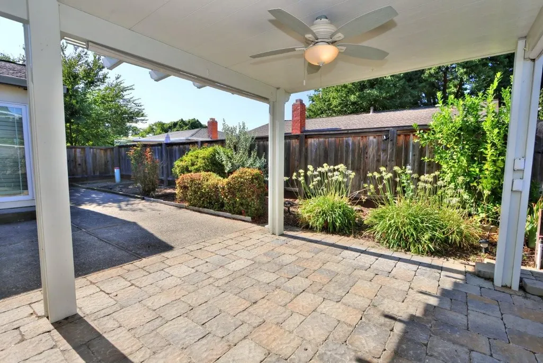
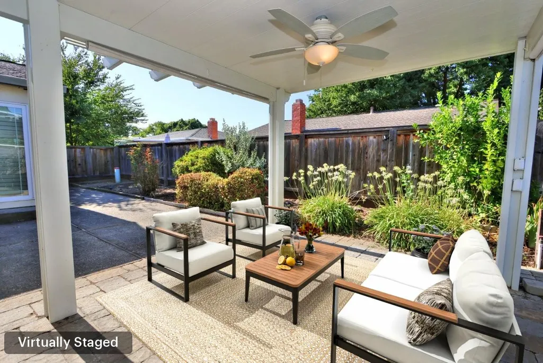
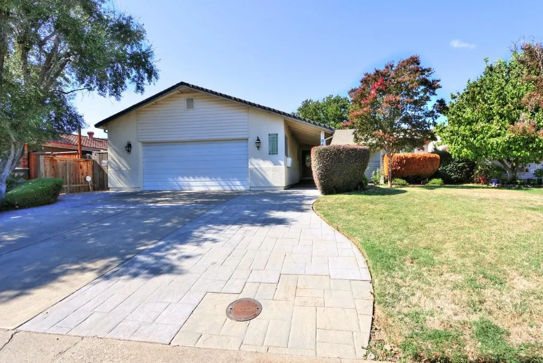
Price adjustment! Lovingly maintained and updated by the same family since 1966. Spacious kitchen, perfect entertaining family and friends. This home offers all the best of long-term ownership, thoughtful updates and quality craftmanship. This home has undergone two significant renovation projects. Approx. 300 sq. ft. was added in 1981. Due to a fire, the home was completely rebuilt in 2002. All major structures were replaced including Plumbing, Electrical, and HVAC. You will appreciate this truly unprecedented find in the heart of Sacramento's desirable College-Glen neighborhood. This stunning property was structurally rebuilt from the studs up in 2002. Cross the threshold and you will immediately notice an updated open concept layout. The heart of the home is an expansive, great room that flows seamlessly into a spacious gourmet kitchen, featuring high-end double stainless steel KitchenAid ovens paired with a sleek, high-performance JennAir cooktop. The premium upgrades continue outside with a highly coveted, oversized 2-car garage. This space easily accommodates two large vehicles while leaving ample room for a dedicated workshop, hobby space, or robust storage. Step into the backyard to unwind under the mild Sacramento evenings, also just minutes down the street to the lush green spaces of Oki Park. Situated minutes from Sacramento State University, American River Parkway and Bancroft Elementary School. Easy access to transit corridors offering convenient access to downtown for Sports & Entertainment options. Do not wait -your forever home is ready. Virtually Staged Images - furniture and decor are digital for illustrative purposes only. Exterior surveillance is active.
| Price History | |
|---|---|
| 8/14/2026 | Listed $589,000 |
| 8/27/2026 | 6$559,000 |
General Features
| Sewer | Public Sewer,Septic Connected |
|---|---|
| Heating | Central,Fireplace(s),Gas,Natural Gas |
| Cooling | Ceiling Fan(s),Central,Whole House Fan |
| Utilities | Cable Available,Public,Electric,Sewer In & Connected,Internet Available,Natural Gas Connected |
| Roof | Composition |
| Appliances | Hood Over Range,Ice Maker,Dishwasher,Disposal,Microwave,Double Oven,Plumbed For Ice Maker,Self/Cont Clean Oven,Electric Cook Top,Wine Refrigerator |
| Garage Spaces | 2.0 |
| Patio/Porch Features | Covered Patio |
| Architectural Style | Ranch |
| Construction Materials | Stucco,Wood |
| Year Built | 1990 |
| Electric | Other |
| Stories Count | 1 |
| Topography | Level |
| Property Subtype | Single Family Residence |
| County | Sacramento |
| Property Type | Residential |
| HOA | No |
| Subdivision Name | Glenbrook |
| Facing Direction | South |
| Full Baths | 2 |
| Close Price | 0.0 |
| Status | Active |
| Directions | Folsom Blvd to Wissemann Dr,Right on Wissemann to Belmar St,Right on Belmar to Fallbrook. |
| City | Sacramento |
| Senior Community Y/N | No |
| High School District | Sacramento Unified |
| Zoning Description | R-1 |
| Open Parking Spaces | 0.0 |
| MLS Area | 10826 |
| Lot Size Square Feet | 5798.0 |
| Carport Spaces | 0.0 |
| Home Warranty Y/N | No |
| Property Condition | Updated/Remodeled |
| Standard Status | Active |
| Middle/Junior School District | Sacramento Unified |
| Elementary School District | Sacramento Unified |
| Year Built Source | Assessor Auto-Fill |
Interior Features
| Interior Amenities | Formal Entry |
|---|---|
| Basement | None |
| Flooring | Carpet,Tile,Wood |
| Total Fireplaces | 1 |
| Fireplace Features | Dining Room,Gas Log,Gas Piped |
| Window Features | Dual Pane Full |
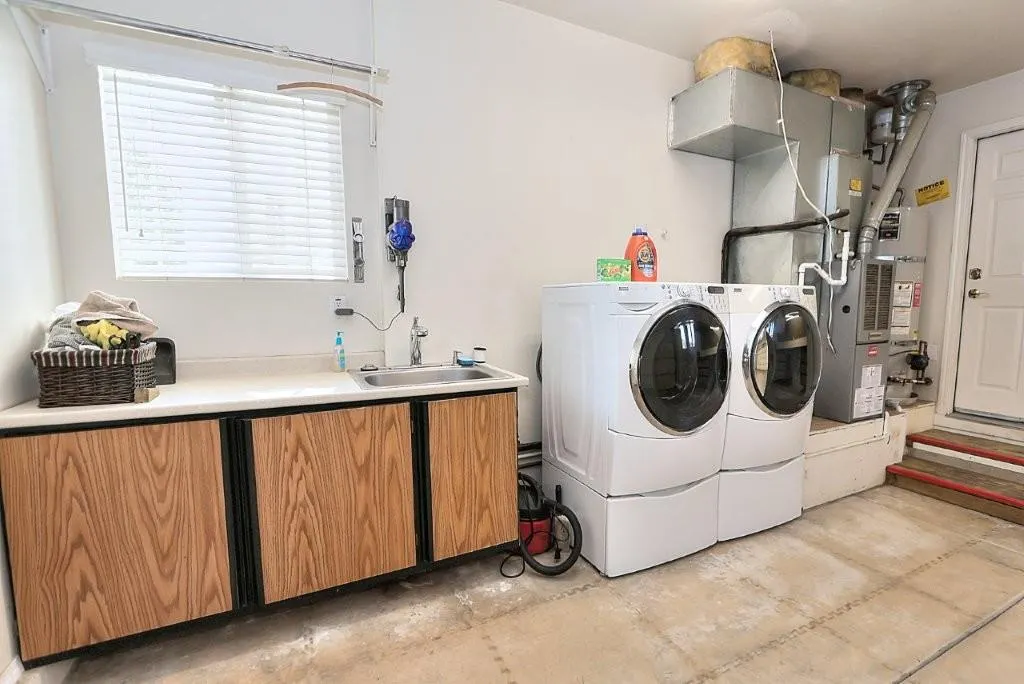
| Laundry Features | Cabinets,Dryer Included,Sink,Electric,Washer Included,In Garage |
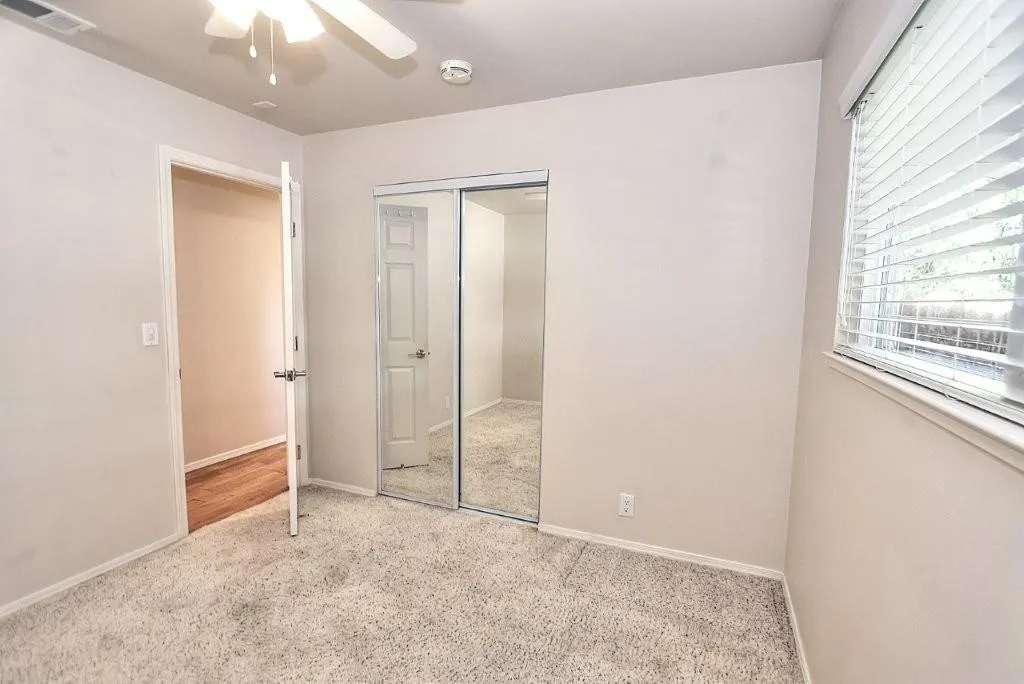
| Total Bedrooms | 3 |
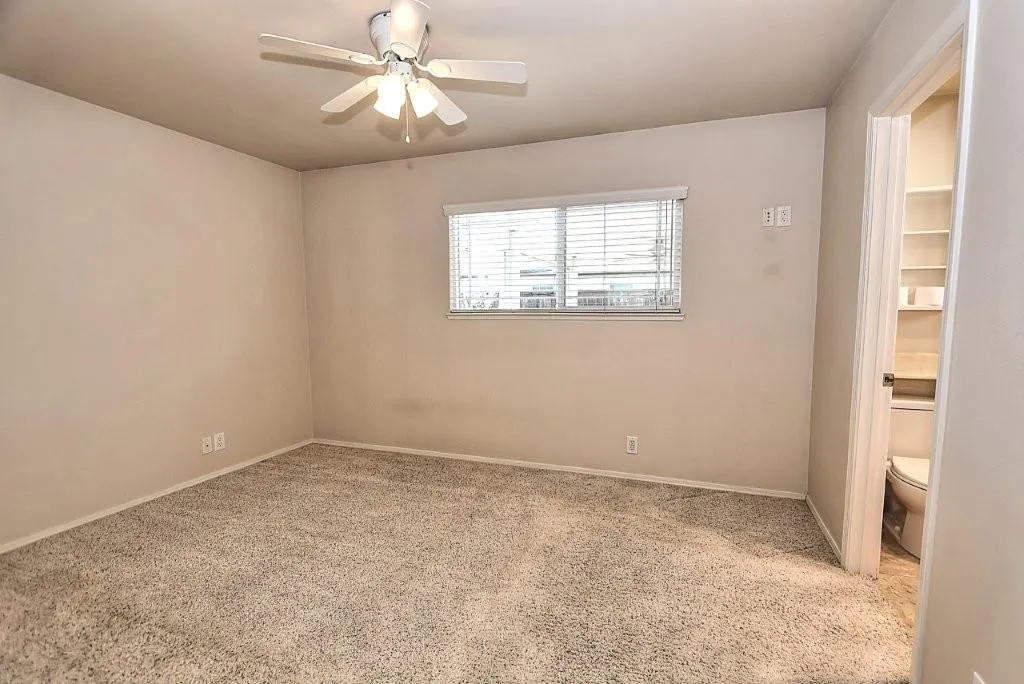
| Room Type | Primary Bathroom,Primary Bedroom,Dining Room,Great Room,Kitchen |
| LivingAreaSource | Assessor Auto-Fill |
| Kitchen Features | Breakfast Area,Pantry Closet,Kitchen/Family Combo,Tile Counter |
| Total Baths | 2 |
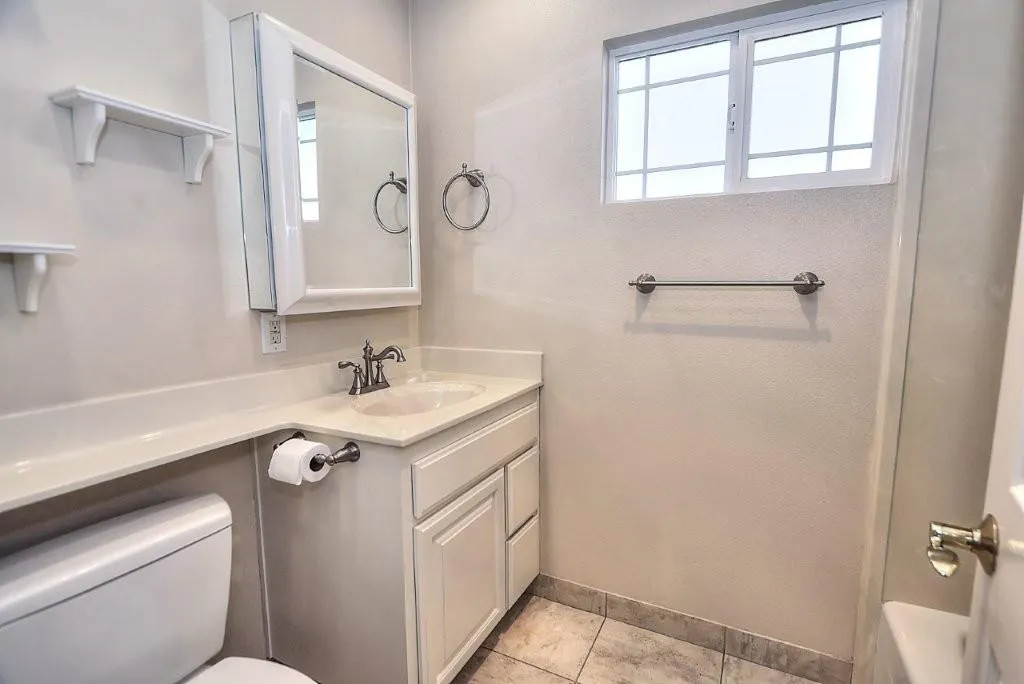
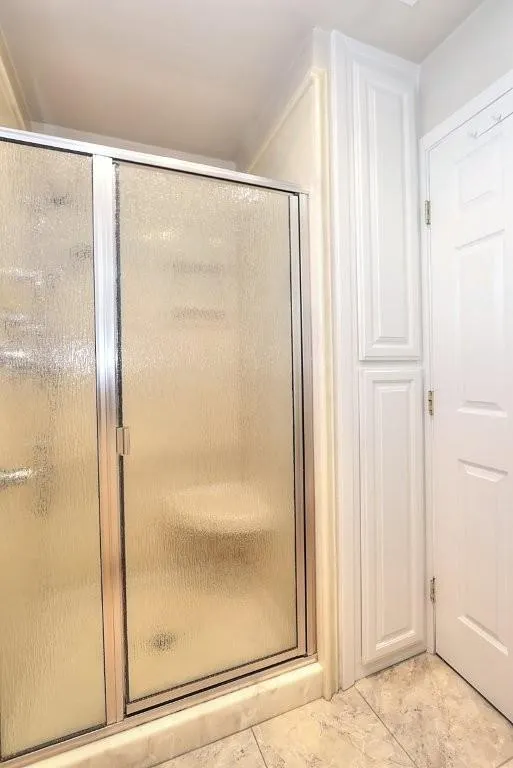
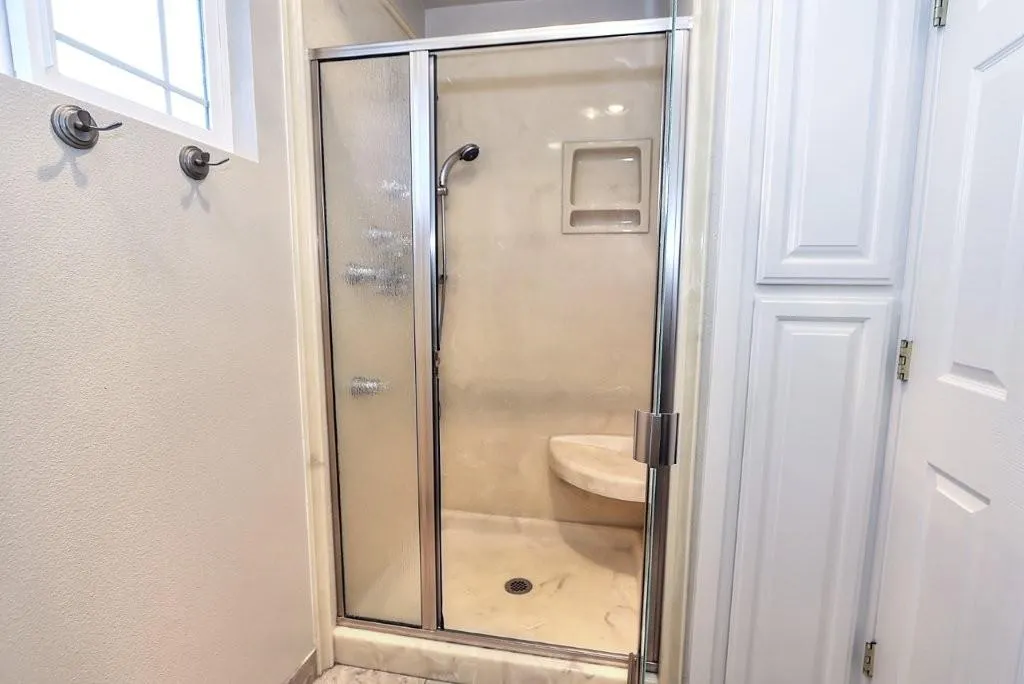
| Primary Bathroom Features | Shower Stall(s),Window |
| Living Room Features | Great Room |
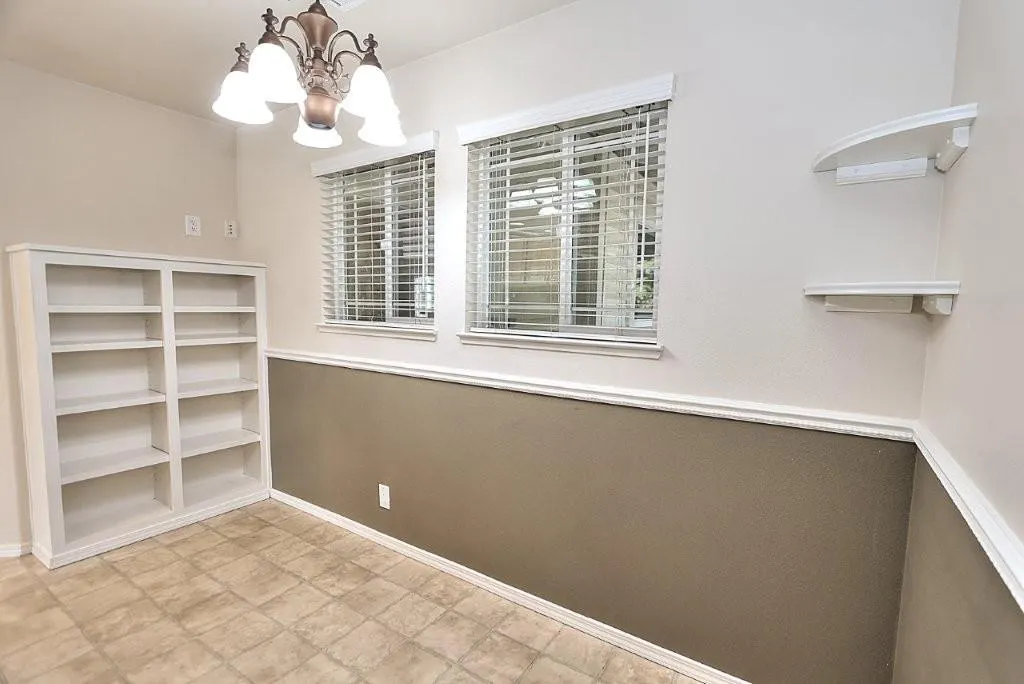
| Dining Room Features | Breakfast Nook,Formal Room |
| Primary Bedroom Features | Closet,Ground Floor |
| RoomBathsOtherFeatures | Tub w/Shower Over,Window |
Exterior Features
| Fencing | Back Yard |
|---|---|
| Parking Features | Garage Door Opener,Garage Facing Front,Interior Access |
| Lot Features | Auto Sprinkler F&R,Curb(s)/Gutter(s),Street Lights,Landscape Back,Landscape Front |
| Water Source | Public,Meter on Site,Meter Required |
| Total Parking | 0.0 |
| Land Use | Residential |
| Foundation Details | Combination,Raised,Slab |
| Spa | No |
| Lot Dimensions | 58 x 100 x 57 x 100 |
| Lot Size Acres | 0.1331 |
| Road Surface Type | Asphalt |
| Private Pool | No |
| Lot Size Source | Assessor Auto-Fill |
| Road Responsibility | Public Maintained Road |
| Horse Y/N | No |
Amenities
- Foreclosure
- Views
- Short Sale
- New Construction
- Adult 55+
- Lease To Own
- No HOA Fees
- Furnished
- Primary On Main
- Air Conditioning
- Seller Finance
- Green
- Fixer Upper
- Horse
- Golf
- Fireplace
- Deck
- Garage
- Basement
- Pool
Property vs Single Family Average in 95826
Price
Year Built
Visits
 All measurements and all calculations of area are approximate. Information provided by Seller/Other sources, not verified by Broker. All interested persons should independently verify accuracy of information. Provided properties may or may not be listed by the office/agent presenting the information. Data maintained by MetroList© may not reflect all real estate activity in the market.
All real estate content on this site is subject to the Federal Fair Housing Act of 1968, as amended, which makes it illegal to advertise any preference, limitation or discrimination because of race, color, religion, sex, handicap, family status or national origin or an intention to make any such preference, limitation or discrimination.
MetroList CA data last updated: September 21, 2026 6:25 PM UTC
All measurements and all calculations of area are approximate. Information provided by Seller/Other sources, not verified by Broker. All interested persons should independently verify accuracy of information. Provided properties may or may not be listed by the office/agent presenting the information. Data maintained by MetroList© may not reflect all real estate activity in the market.
All real estate content on this site is subject to the Federal Fair Housing Act of 1968, as amended, which makes it illegal to advertise any preference, limitation or discrimination because of race, color, religion, sex, handicap, family status or national origin or an intention to make any such preference, limitation or discrimination.
MetroList CA data last updated: September 21, 2026 6:25 PM UTC 