
Price Reduction - Views - Primary on Main - Eco Friendly























Address
200 Akashi Court, Lincoln, CA
Price
$ 989,000
Property Attributes
- MLS#226069093
- TypeSingle Family
- Listing Status Active
- CountyPLACER
- CityLincoln
- AreaLincoln
- NeighborhoodSaratoga at Twelve Bridges
- Zip95648
- StyleSingle Family Residence
- Year Built2022
- Price$ 989,000
- Bedrooms3
- Full Bathrooms3
- Half Bathrooms0
- Sqr Footage2127
- Lot Size0.2405 Acres
Data Source:
MetroList MLS
Property Description
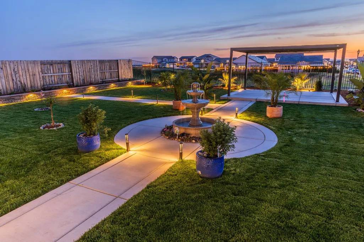
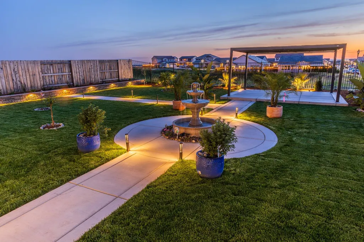
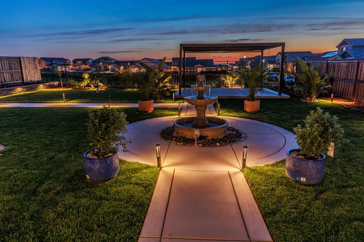
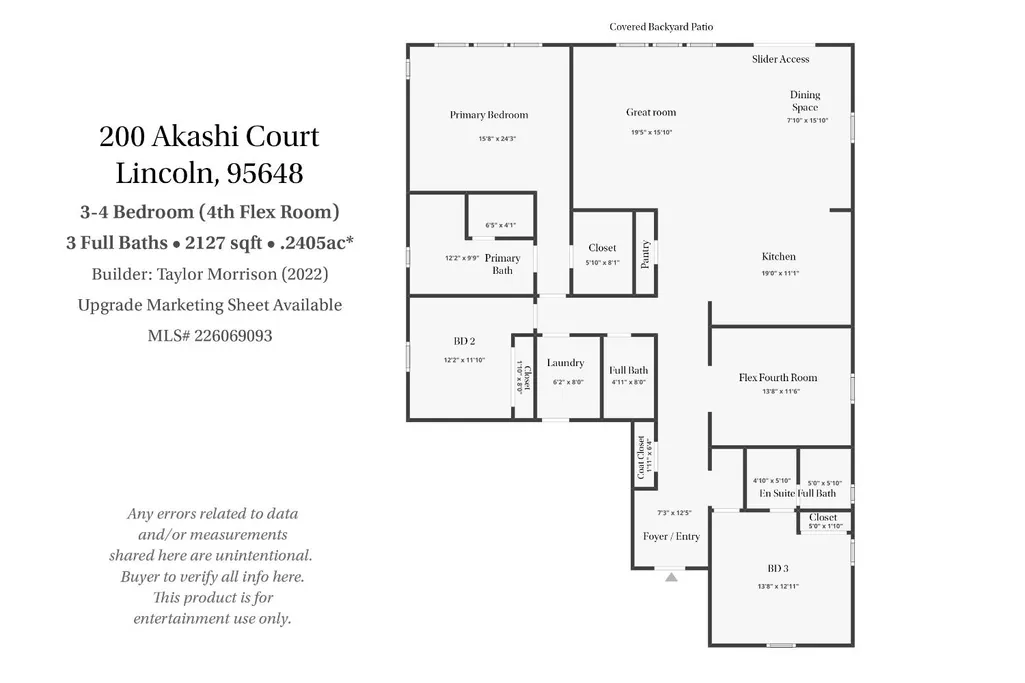
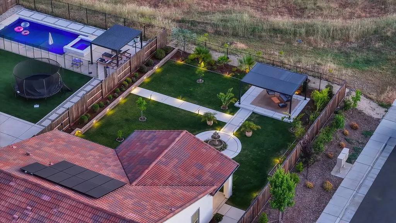
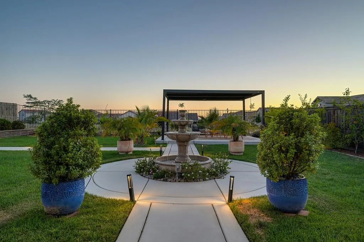
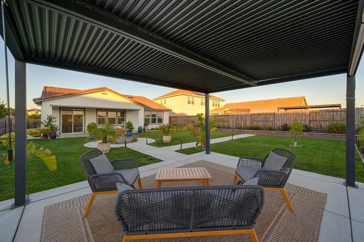
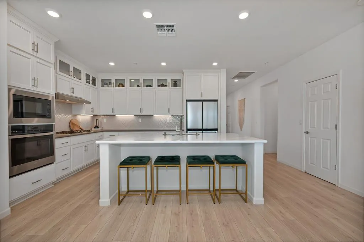
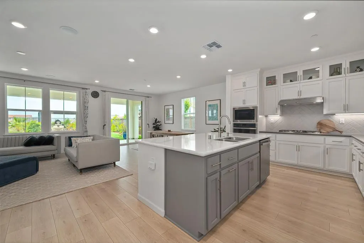
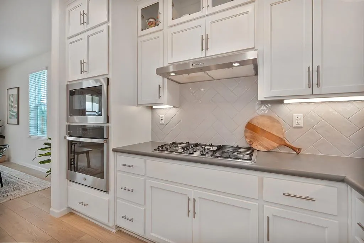
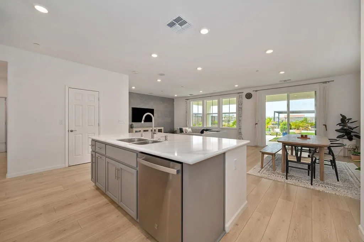
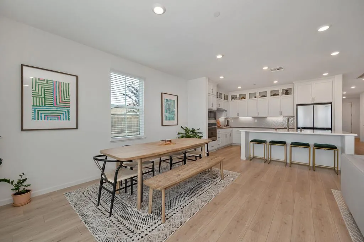
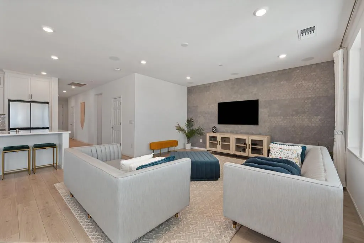
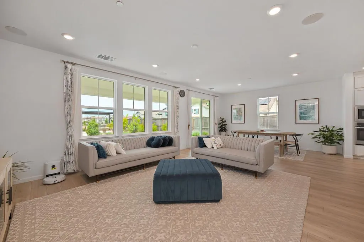
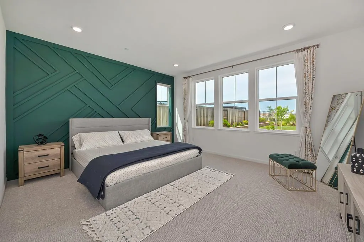
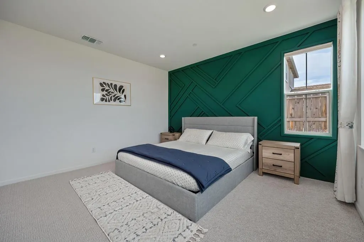
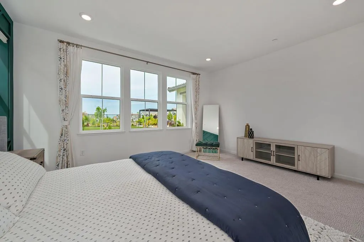
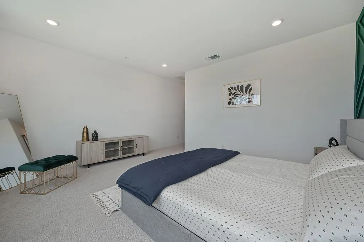
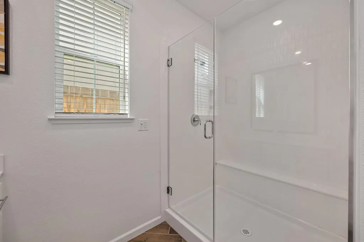
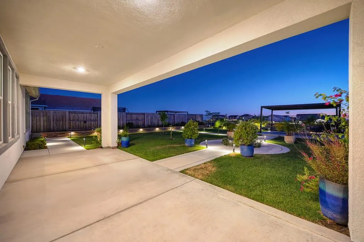
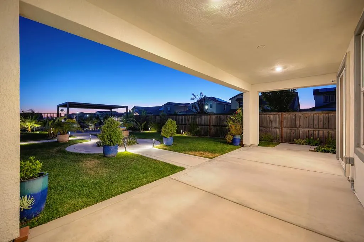
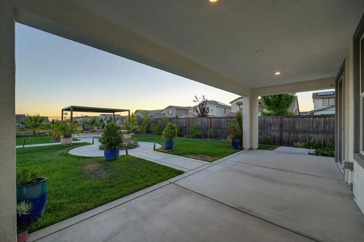
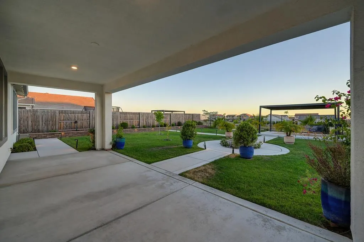
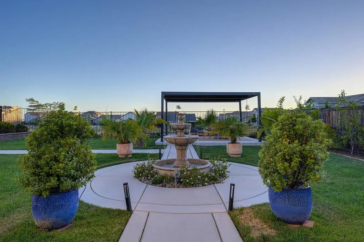
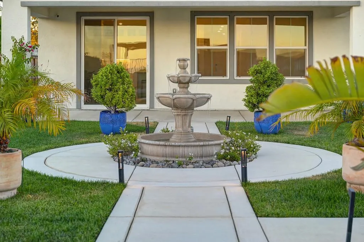
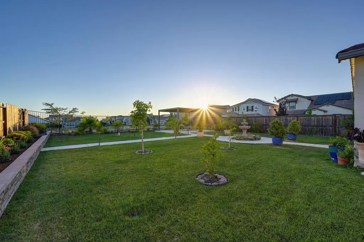
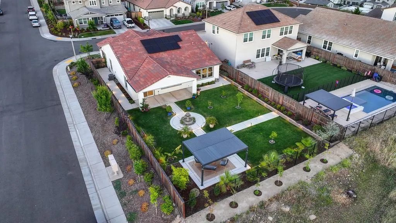
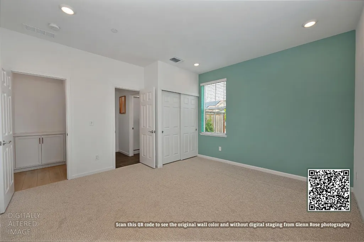
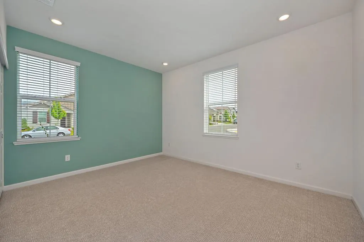
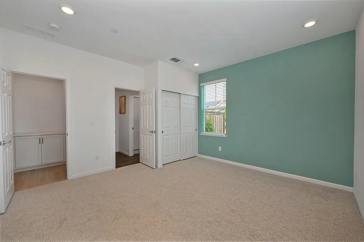
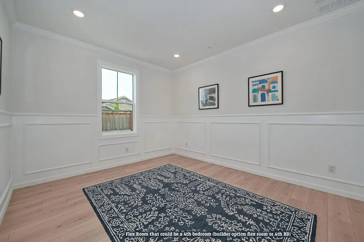
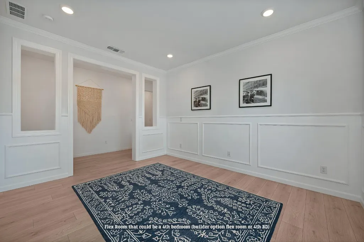
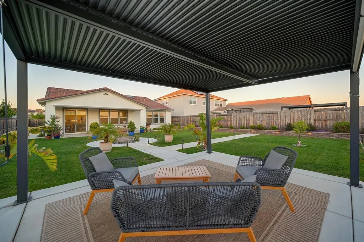
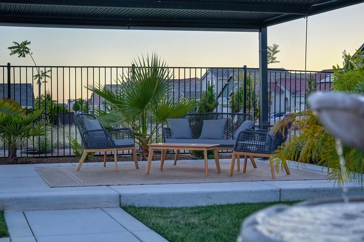
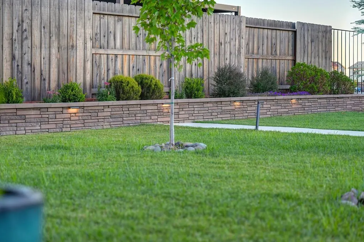
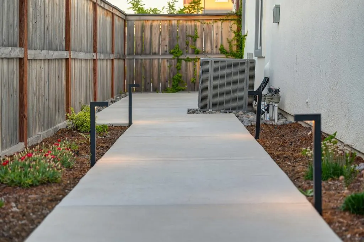
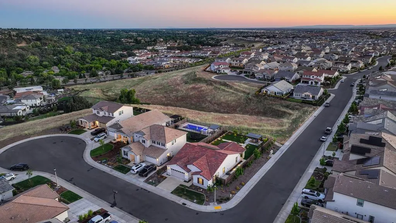
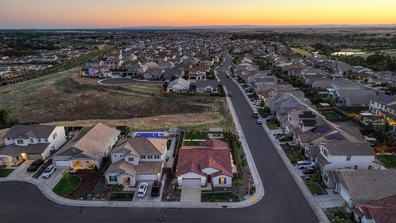
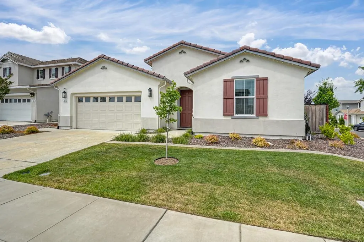
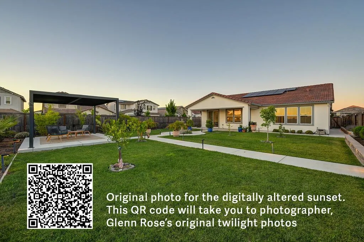
Improved pricing. A superior floor plan with an en suite set-up with an expansive upgrade seller sheet available. Be sure to view the amazing video tour of this home. Need a 4th bedroom? The flex room can easily function as BD4 if enclosed and is elegantly framed with wainscoting + crown molding - fourth bedroom, office, formal dining, etc - with an existing closet nearby). This stunning home rests upon a nearly quarter acre lot with open space views, a premium corner lot, and in a desirable court location. At this location, you'll only have one neighboring yard for improved privacy and features an ideal east-west home orientation. Entering the space, you'll find a spacious front bedroom with an en suite set-up (possible multi-generational living with a private full bath, gym zone, or a home office with great separation and privacy from the other bedrooms). The luxurious + open great room and kitchen are a bright and welcoming space that will bring pride of ownership with premium amenities when entertaining, but also function so perfectly for every day living with like-new appliances. You'll have the home to envy for late-night movie watching with the stellar, surround sound system or to simply bring music and joy to the space as you get ready for work or unwinding at the end of the day. Thoughtful designer touches throughout: crown molding, custom accent walls, textured tile features, and a gorgeous primary bath backsplash and stylish barn door entry. A luxurious outdoor living space includes an expansive covered patio with accent light, an amazing fountain as a gorgeous focal point, landscape lighting, raised garden beds, fruit trees, a pergola with an adjustable louvered roof, and complete with a wrought-iron back fence to maintain the open space views. Over 200,000 dollars have been invested into the outdoor living space + 125,000 dollars in builder and interior upgrades. Along with owned solar, you'll also have an extensive, smart-home system controlling lights, locks, thermostat, garage door, fountain, sprinklers, and a wireless access point system for enhanced connectivity. This model-like home offers the perfect blend of luxury, comfort, and functionality, all just minutes from scenic trails, dining, and everything Twelve Bridges in Lincoln has to offer. Drive the neighborhood full of well-kept properties + experience the quiet of being closer to the country. Video, 3D Tour, and Floor Plan for revie
| Price History | |
|---|---|
| 6/13/2026 | Listed $1,175,000 |
| 6/25/2026 | 4$1,139,000 |
| 7/7/2026 | 4$1,099,000 |
| 7/30/2026 | 5$1,049,000 |
| 9/5/2026 | 6$989,000 |
General Features
| Sewer | Public Sewer |
|---|---|
| Heating | Central,Gas |
| Cooling | Central |
| Utilities | Cable Available,DSL Available,Sewer In & Connected,Internet Available,Solar,Natural Gas Connected |
| Roof | Cement,Tile |
| Appliances | Built-In Electric Oven,Gas Cook Top,Hood Over Range,Dishwasher,Disposal,Microwave,Tankless Water Heater |
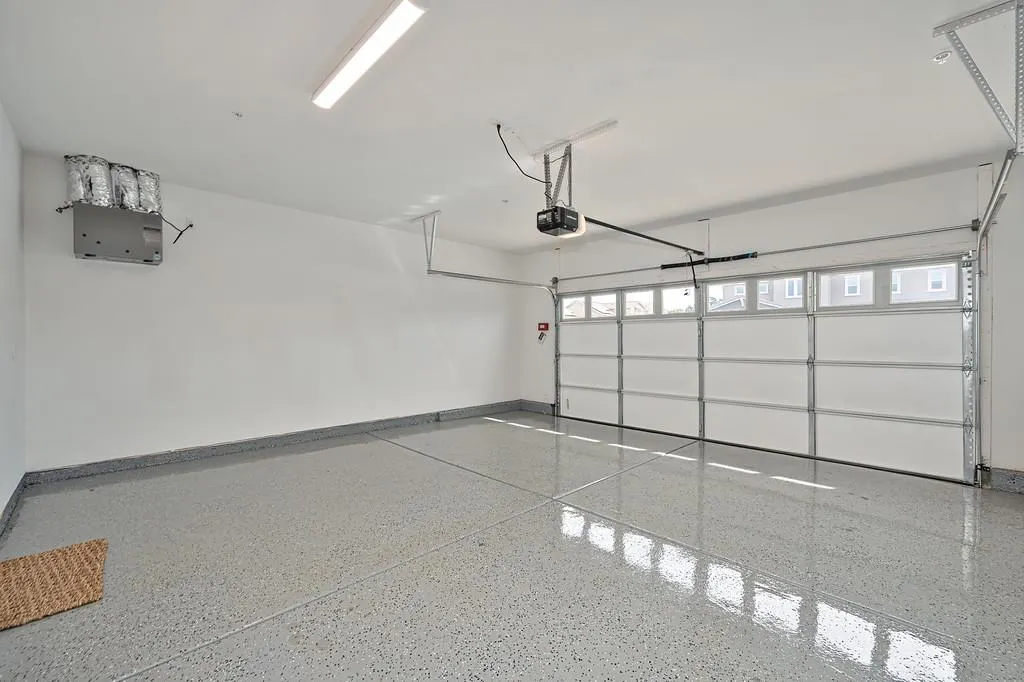
| Garage Spaces | 2.0 |
| Patio/Porch Features | Covered Patio,Uncovered Patio |
| Construction Materials | Stucco,Frame,Glass,Wood |
| Pets Allowed | Yes,Cats OK,Dogs OK |
| Year Built | 2022 |
| Electric | 220 Volts,220 Volts in Laundry |
| View | Garden/Greenbelt |
| Stories Count | 1 |
| Topography | Trees Few |
| Levels | One |
| Property Subtype | Single Family Residence |
| County | Placer |
| Property Type | Residential |
| HOA | No |
| Energy Efficient | Thermostat,Water Heater,Windows |
| Subdivision Name | Saratoga at Twelve Bridges |
| Facing Direction | East |
| Other Structures | Pergola |
| Full Baths | 3 |
| Close Price | 0.0 |
| Status | Active |
| Directions | From Highway 65 take Twelve Bridges exit and Head EAST,to RIGHT on Ridgecrest,to LEFT on Bixby Way,to RIGHT on Mackinac Dr,to LEFT on Akashi. |
| City | Lincoln |
| Senior Community Y/N | No |
| High School District | Western Placer |
| Zoning Description | SFR |
| Open Parking Spaces | 0.0 |
| MLS Area | 12207 |
| Lot Size Square Feet | 10476.0 |
| Carport Spaces | 0.0 |
| Home Warranty Y/N | No |
| Builder Name | Taylor Morrison |
| Standard Status | Active |
| Middle/Junior School District | Western Placer |
| Elementary School District | Western Placer |
| Year Built Source | Assessor Agent-Fill |
Interior Features
| Flooring | Carpet,Tile,Luxury Vinyl Plank |
|---|---|
| Window Features | Dual Pane Full |
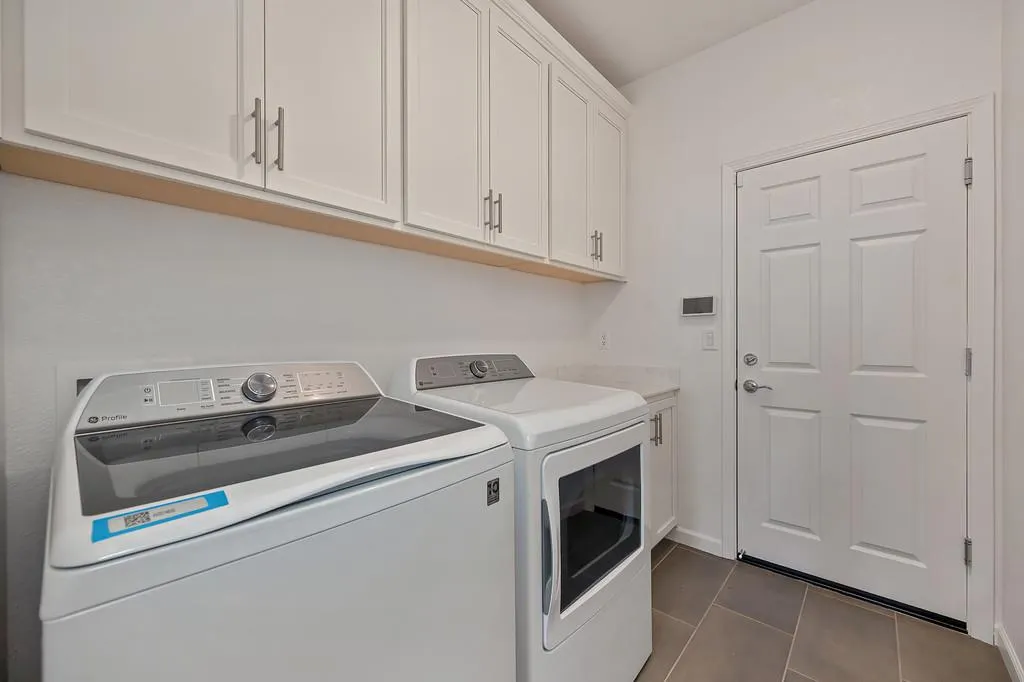
| Laundry Features | Cabinets,Inside Room |
| Total Bedrooms | 3 |
| Room Type | Primary Bathroom,Primary Bedroom,Primary Bedrooms 2+,Office,Possible Guest,Great Room,Kitchen,Laundry |
| LivingAreaSource | Assessor Auto-Fill |
| Kitchen Features | Pantry Closet,Granite Counter,Slab Counter,Island w/Sink,Kitchen/Family Combo |
| Total Baths | 3 |
| Bedrooms Possible | 4 |
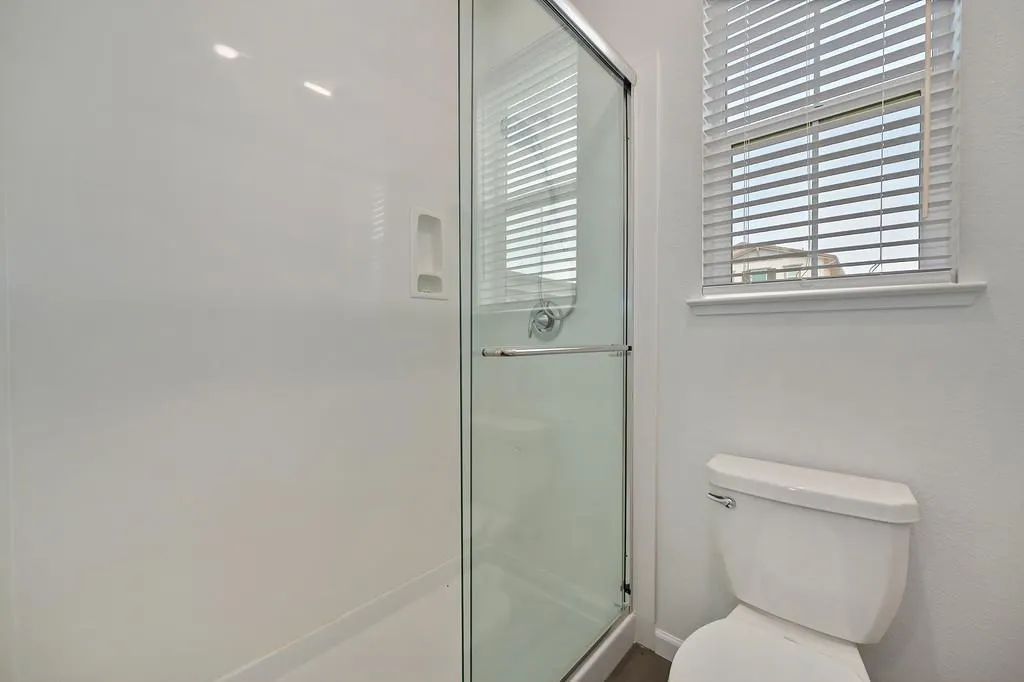
| Primary Bathroom Features | Shower Stall(s),Double Sinks |
| Living Room Features | Great Room,View |
| Dining Room Features | Dining Bar,Dining/Family Combo,Formal Area |
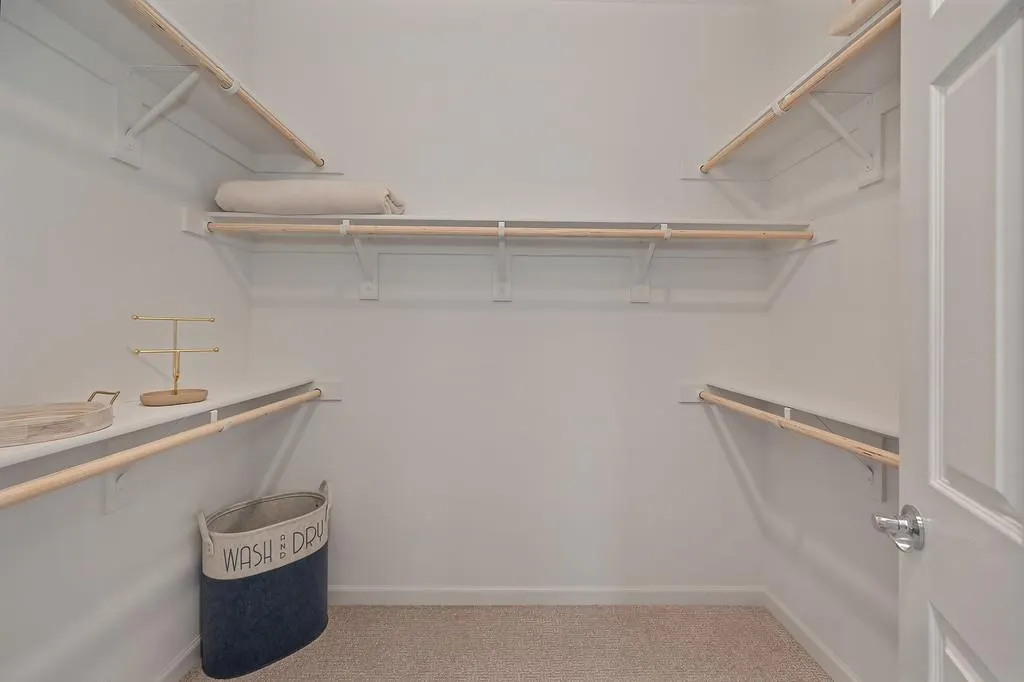
| Primary Bedroom Features | Walk-In Closet |
| RoomBathsOtherFeatures | Tile,Tub w/Shower Over |
Exterior Features
| Fencing | Back Yard,Metal,Wood |
|---|---|
| Parking Features | Garage Door Opener,Garage Facing Front |
| Lot Features | Auto Sprinkler F&R,Corner,Cul-De-Sac,Curb(s)/Gutter(s),Shape Regular,Greenbelt,Landscape Back,Landscape Front |
| Water Source | Public |
| Total Parking | 0.0 |
| Land Use | Residential |
| Foundation Details | Concrete,Slab |
| Spa | No |
| Lot Size Acres | 0.2405 |
| Road Surface Type | Asphalt,Paved |
| Private Pool | No |
| Lot Size Source | Assessor Auto-Fill |
| Other Equipment | Home Theater Equipment |
| Builder Model | The Ascot-Plan 7 |
| Road Responsibility | Public Maintained Road |
| Horse Y/N | No |
Amenities
- Foreclosure
- Views
- Short Sale
- New Construction
- Adult 55+
- Lease To Own
- No HOA Fees
- Furnished
- Primary On Main
- Air Conditioning
- Seller Finance
- Green
- Fixer Upper
- Horse
- Golf
- Fireplace
- Deck
- Garage
- Basement
- Pool
Property vs Single Family Average in 95648
Price
Year Built
Visits
 All measurements and all calculations of area are approximate. Information provided by Seller/Other sources, not verified by Broker. All interested persons should independently verify accuracy of information. Provided properties may or may not be listed by the office/agent presenting the information. Data maintained by MetroList© may not reflect all real estate activity in the market.
All real estate content on this site is subject to the Federal Fair Housing Act of 1968, as amended, which makes it illegal to advertise any preference, limitation or discrimination because of race, color, religion, sex, handicap, family status or national origin or an intention to make any such preference, limitation or discrimination.
MetroList CA data last updated: September 21, 2026 6:25 PM UTC
All measurements and all calculations of area are approximate. Information provided by Seller/Other sources, not verified by Broker. All interested persons should independently verify accuracy of information. Provided properties may or may not be listed by the office/agent presenting the information. Data maintained by MetroList© may not reflect all real estate activity in the market.
All real estate content on this site is subject to the Federal Fair Housing Act of 1968, as amended, which makes it illegal to advertise any preference, limitation or discrimination because of race, color, religion, sex, handicap, family status or national origin or an intention to make any such preference, limitation or discrimination.
MetroList CA data last updated: September 21, 2026 6:25 PM UTC 