
Views

















Address
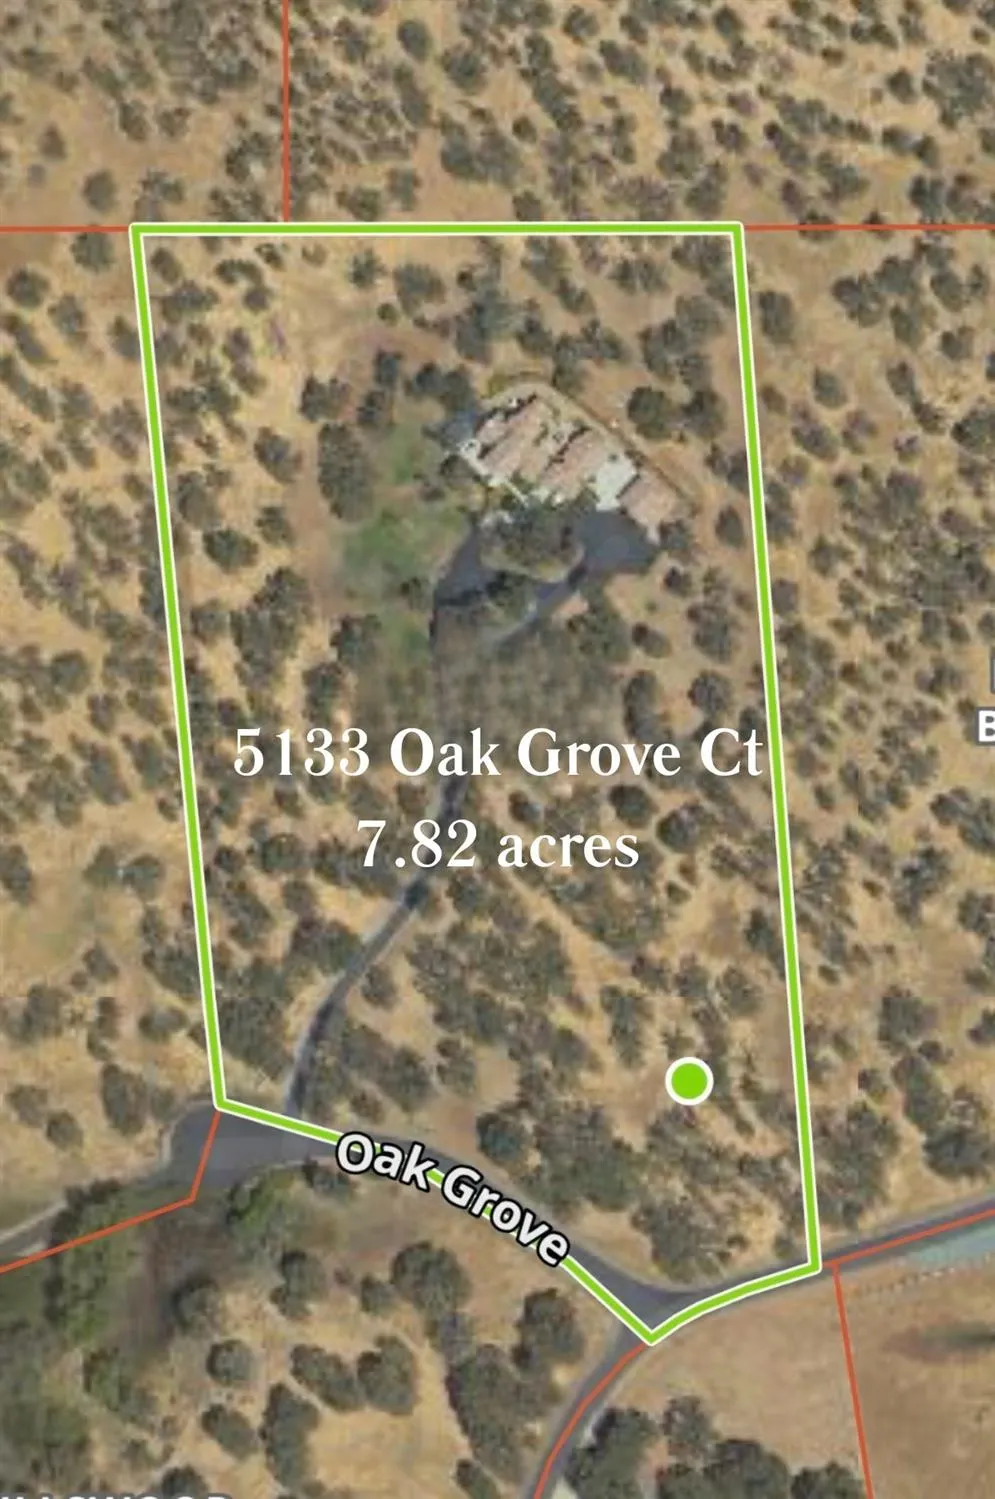
5133 Oak Grove Court, Browns Valley, CA
Price
$ 1,099,000
Property Attributes
- MLS#226067485
- TypeSingle Family
- Listing Status Active
- CountyYUBA
- CityBrowns Valley
- AreaBrowns Valley
- NeighborhoodThe Ridge at Browns Valley
- Zip95918
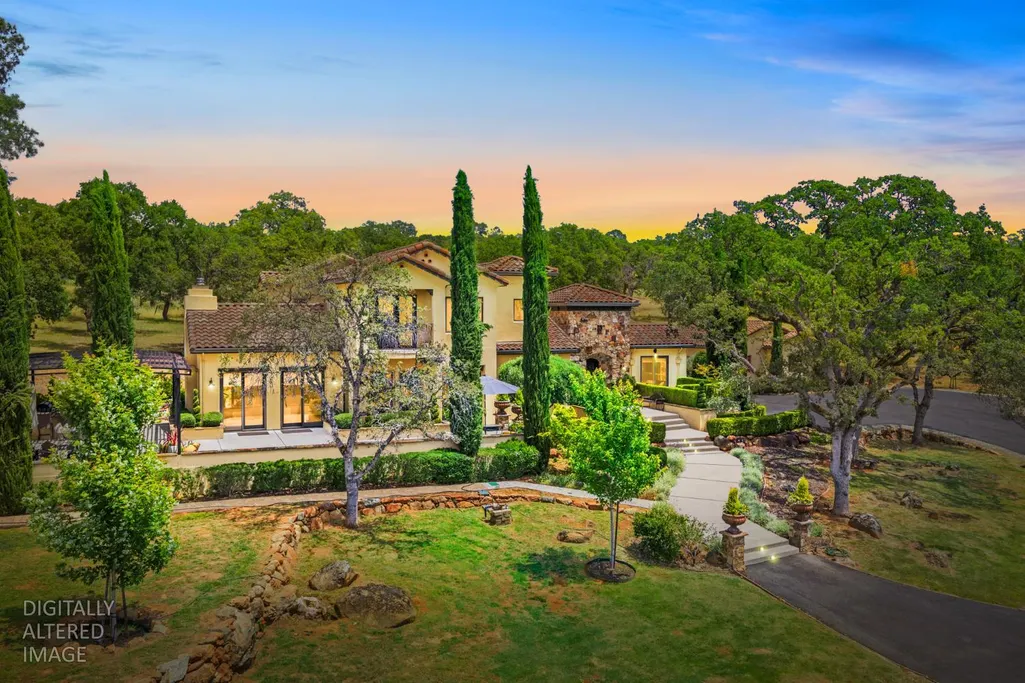
- StyleMediterranean
- Year Built2011
- Price$ 1,099,000
- Bedrooms4
- Full Bathrooms3
- Half Bathrooms1
- Sqr Footage3172
- Lot Size7.82 Acres
Data Source:
MetroList MLS
Property Description
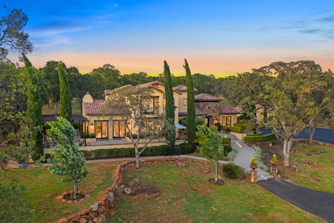
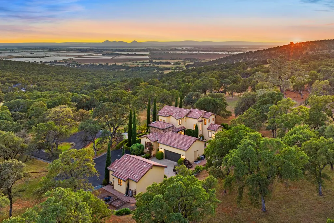
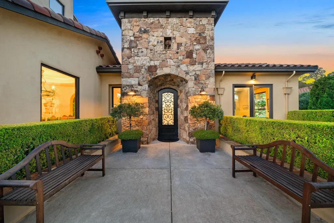
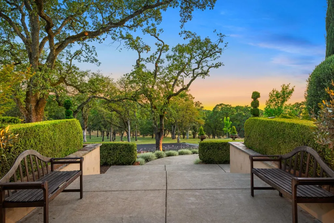
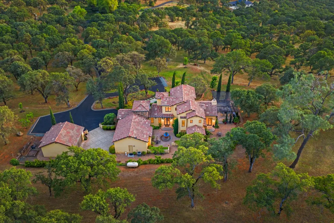
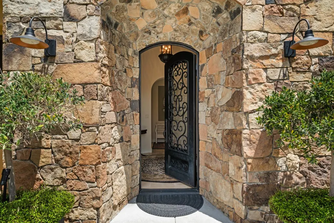
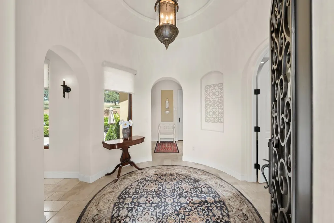
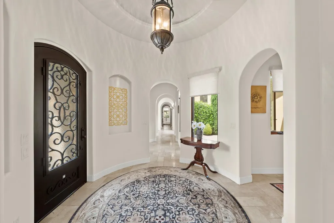
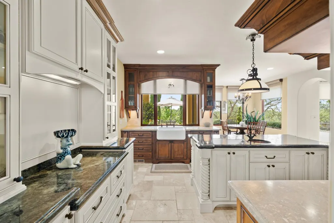
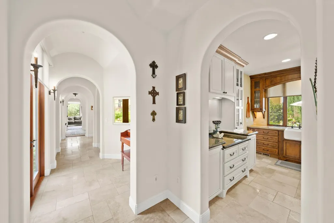
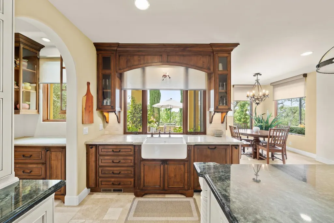
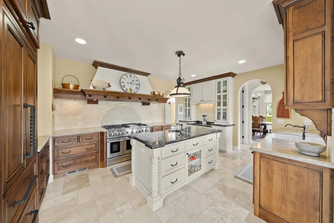
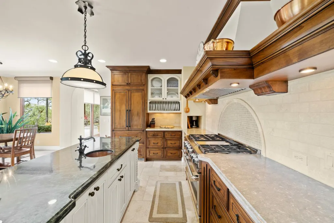
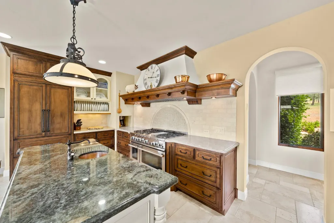
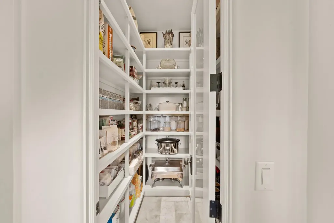
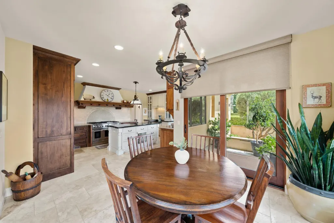
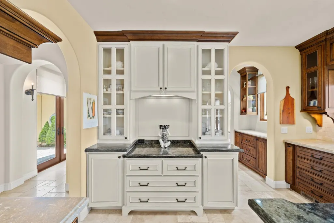
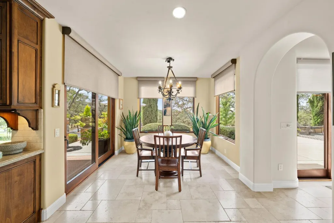
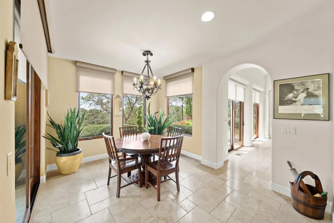
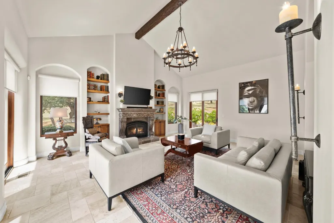
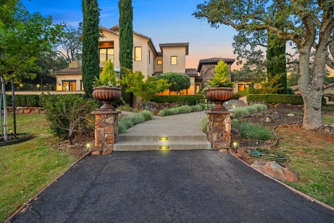
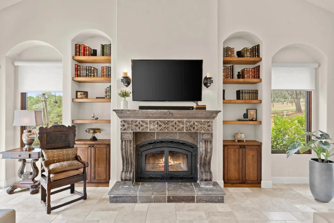
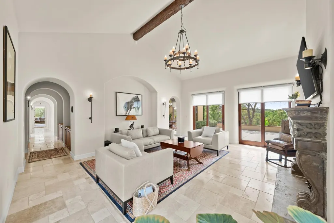
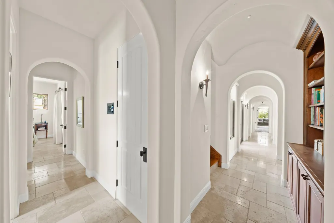
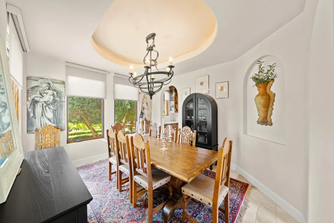
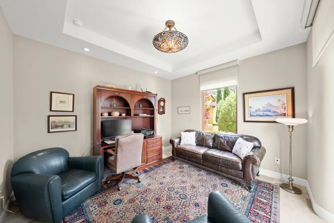
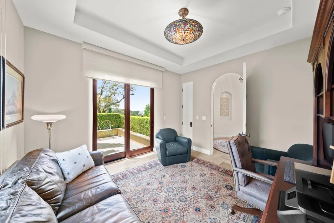
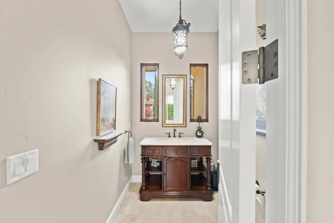
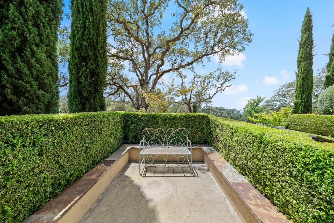
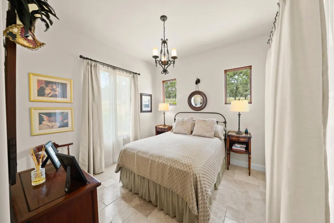
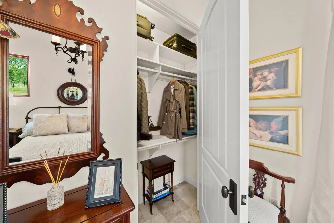
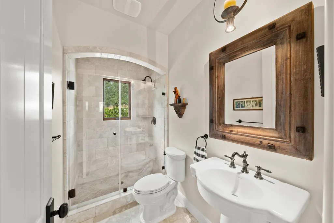
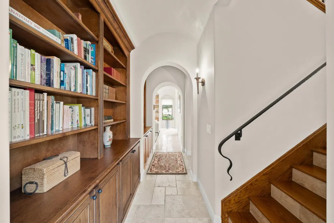
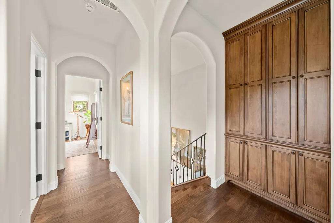
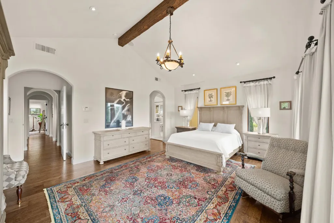
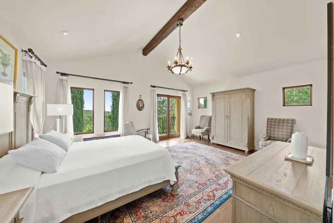
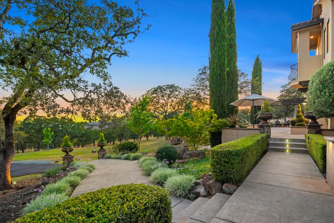
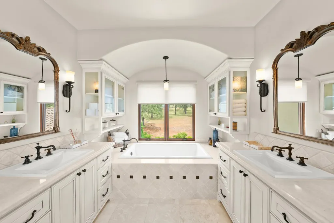
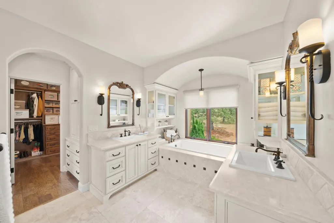
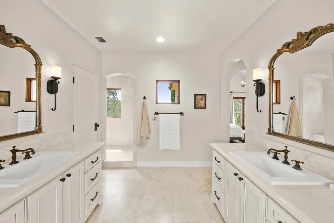
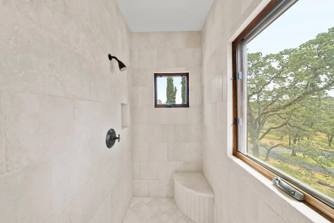
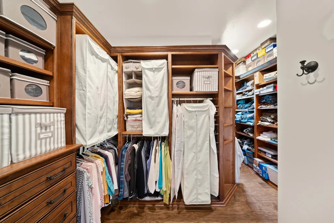
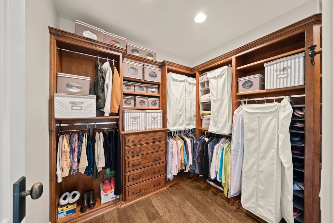
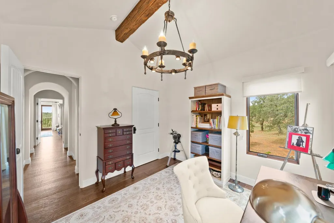
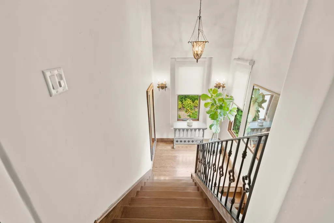
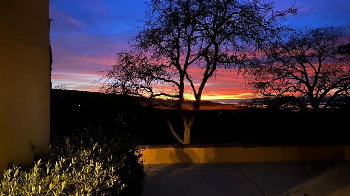
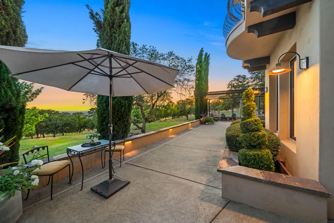
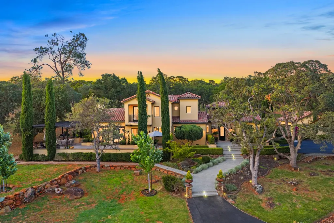
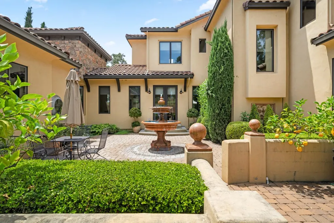
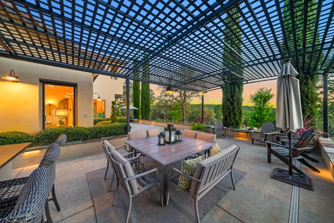
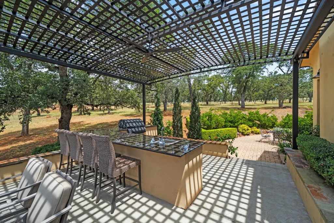
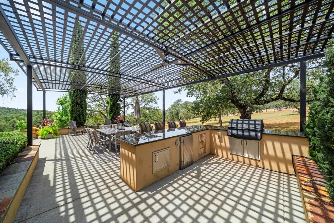
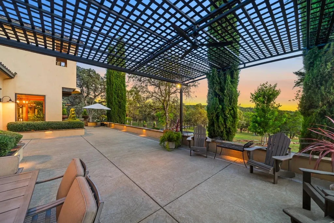
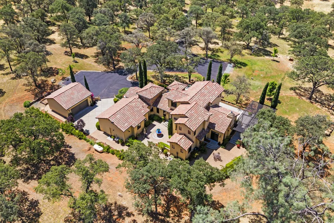
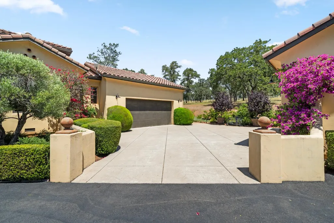
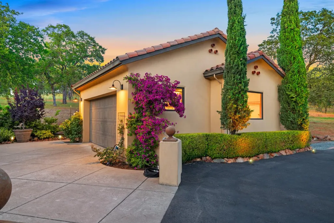
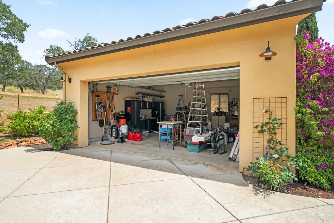
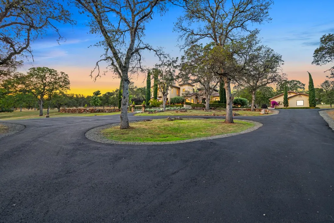
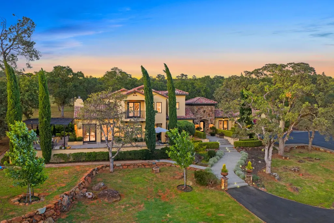
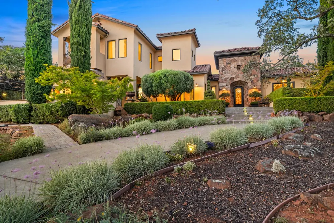
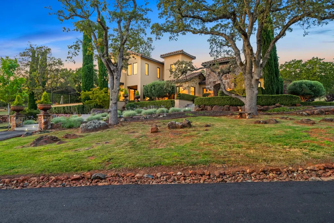
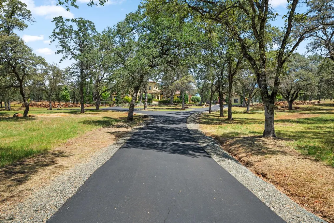
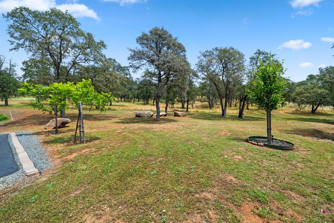
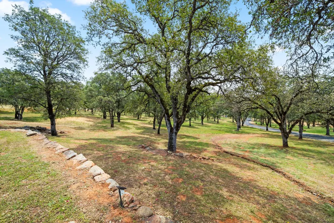
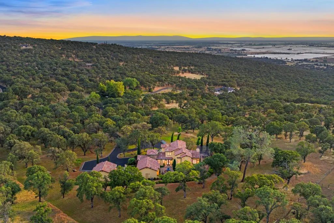
Welcome to 5133 Oak Grove Court a masterfully crafted estate set on 7.82 private acres in The Ridge, an exclusive gated community in Browns Valley where lot minimums begin at 7 acres. Designed by architect Mark Gomm and brought to life by carefully selected local artisans, this stucco and stone home is a rare marriage of timeless elegance, quality craftsmanship, and resort-style living. Spanning 3,172 square feet with 4 bedrooms and 3.5 bathrooms, the home greets you with dramatic 15-foot open-beam ceilings, stone flooring throughout the main level, and Sierra Pacific windows and sliders that flood every room with natural light. The chef's kitchen is nothing short of extraordinary limestone and granite counters, custom soft-close alder cabinetry, a 48" DCS gas cooktop, Liebherr refrigerator, Shaw farm sink, large island with copper sink, butler's coffee bar, and a baker's station with an enclosed platform lift for the mixer. The upper-level master suite is a true retreat: radiant-heated bathroom floors, a tiled walk-in shower with views, an Iron Kohler soaking tub, built-in walk-in closet, and a Juliette balcony overlooking the property, the glistening valley rice fields, and the iconic Sutter Buttes. Additional highlights include dual HVAC systems, a tile roof, an outdoor kitchen with grill and granite counter, an expansive patio, two 2-car garages (attached + detached workshop), and a recently fully paved 500-foot driveway. All inspections are complete and cleared clear pest, clear septic, and a high-producing well at 15 GPM. Peacefully private at the end of a cul-de-sac, yet perfectly positioned just 20 minutes to Marysville, 30 minutes to Grass Valley/Nevada City, and 1 hour to downtown Sacramento and SMF Airport. Spend your weekends at the Yuba River, Collins Lake, or the turquoise waters of Bullard's Bar Reservoir. A full features list is available upon request. Opportunities like this are rare don't miss your chance to own one of The Ridge's finest estates.
| Price History | |
|---|---|
| 5/28/2026 | Listed $1,499,000 |
| 6/18/2026 | 10$1,350,000 |
| 7/23/2026 | 2$1,325,000 |
| 8/3/2026 | 18$1,099,000 |
General Features
| Sewer | Septic System |
|---|---|
| Heating | Central,Fireplace(s),MultiUnits |
| Cooling | Ceiling Fan(s),Central,MultiUnits |
| Utilities | Electric,Propane Tank Leased |
| Roof | Tile |
| Appliances | Free Standing Gas Range,Gas Cook Top,Built-In Refrigerator,Hood Over Range,Dishwasher,Disposal |
| HOA Fee | 2000 |
| Garage Spaces | 4.0 |
| Patio/Porch Features | Covered Patio,Uncovered Patio,Enclosed Patio |
| Architectural Style | Mediterranean |
| Construction Materials | Stone,Stucco |
| Pets Allowed | Yes |
| Year Built | 2011 |
| Electric | 220 Volts in Kitchen,220 Volts in Laundry |
| View | Valley,Hills,Woods |
| Stories Count | 2 |
| Topography | Level,Lot Grade Varies |
| Property Subtype | Single Family Residence |
| Assoc Fee Paid Per | Annually |
| County | Yuba |
| Property Type | Residential |
| Association Amenities | None |
| HOA | Yes |
| Energy Efficient | Appliances,Cooling,Heating,Windows |
| Subdivision Name | The Ridge at Browns Valley |
| Other Structures | Second Garage,Workshop |
| Full Baths | 3 |
| Close Price | 0.0 |
| Status | Active |
| Directions | Hwy 20 to Marysville Rd to left on Stern (gate w/ keypad) Stern to right on Oak Grove Ct to PIQ. |
| City | Browns Valley |
| Senior Community Y/N | No |
| High School District | Marysville Joint |
| Zoning Description | AA/R05 |
| Open Parking Spaces | 0.0 |
| MLS Area | 12504 |
| Lot Size Square Feet | 340639.0 |
| Carport Spaces | 0.0 |
| Home Warranty Y/N | No |
| Standard Status | Active |
| Middle/Junior School District | Marysville Joint |
| Elementary School District | Marysville Joint |
| Year Built Source | Owner |
Interior Features
| Interior Amenities | Cathedral Ceiling,Open Beam Ceiling,Storage Area(s),Formal Entry |
|---|---|
| Flooring | Tile,Wood |
| Total Fireplaces | 1 |
| Fireplace Features | Living Room,Stone |
| Window Features | Dual Pane Full |
| Laundry Features | Cabinets,Sink,Inside Room |
| Total Bedrooms | 4 |
| LivingAreaSource | Owner |
| Kitchen Features | Breakfast Area,Pantry Closet,Granite Counter,Stone Counter,Island w/Sink |
| Total Baths | 4 |
| 1/2 Baths | 1 |
| Primary Bathroom Features | Shower Stall(s),Double Sinks,Soaking Tub,Granite,Tile,Walk-In Closet,Window |
| Living Room Features | Cathedral/Vaulted,View |
| Dining Room Features | Formal Area |
| Primary Bedroom Features | Balcony |
| RoomBathsOtherFeatures | Shower Stall(s),Granite,Tile,Window |
Exterior Features
| Exterior Amenities | Kitchen,Built-In Barbeque |
|---|---|
| Fencing | Partial |
| Parking Features | Attached,Detached |
| Lot Features | Auto Sprinkler F&R,Court,Private |
| Water Source | Well |
| Total Parking | 0.0 |
| Foundation Details | Raised |
| Spa | No |
| Lot Size Acres | 7.82 |
| Road Surface Type | Paved |
| Private Pool | No |
| Lot Size Source | Assessor Agent-Fill |
| Other Equipment | Central Vacuum,Water Cond Equipment Owned |
| Road Responsibility | Road Maintenance Agreement |
| Horse Y/N | Yes |
| Horse Amenities | None |
Amenities
- Foreclosure
- Views
- Short Sale
- New Construction
- Adult 55+
- Lease To Own
- No HOA Fees
- Furnished
- Primary On Main
- Air Conditioning
- Seller Finance
- Green
- Fixer Upper
- Horse
- Golf
- Fireplace
- Deck
- Garage
- Basement
- Pool
Property vs Single Family Average in 95918
Price
Year Built
Visits
 All measurements and all calculations of area are approximate. Information provided by Seller/Other sources, not verified by Broker. All interested persons should independently verify accuracy of information. Provided properties may or may not be listed by the office/agent presenting the information. Data maintained by MetroList© may not reflect all real estate activity in the market.
All real estate content on this site is subject to the Federal Fair Housing Act of 1968, as amended, which makes it illegal to advertise any preference, limitation or discrimination because of race, color, religion, sex, handicap, family status or national origin or an intention to make any such preference, limitation or discrimination.
MetroList CA data last updated: September 21, 2026 6:25 PM UTC
All measurements and all calculations of area are approximate. Information provided by Seller/Other sources, not verified by Broker. All interested persons should independently verify accuracy of information. Provided properties may or may not be listed by the office/agent presenting the information. Data maintained by MetroList© may not reflect all real estate activity in the market.
All real estate content on this site is subject to the Federal Fair Housing Act of 1968, as amended, which makes it illegal to advertise any preference, limitation or discrimination because of race, color, religion, sex, handicap, family status or national origin or an intention to make any such preference, limitation or discrimination.
MetroList CA data last updated: September 21, 2026 6:25 PM UTC 