













Address
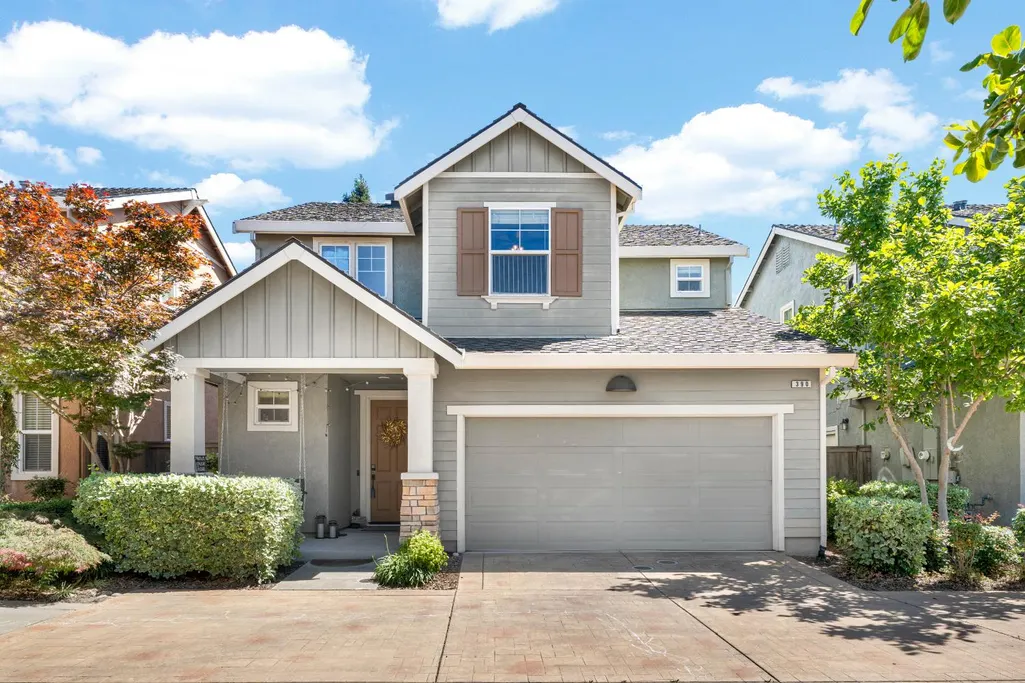
390 Soaring Hawk Lane, Sacramento, CA
Price
$ 499,000
Property Attributes
- MLS#226061864
- TypeSingle Family
- Listing Status Expired Pending
- CountySACRAMENTO
- CitySacramento
- AreaSacramento
- NeighborhoodTreasure Homes at Willow Creek
- Zip95833
- StyleContemporary
- Year Built2006
- Price$ 499,000
- Bedrooms3
- Full Bathrooms2
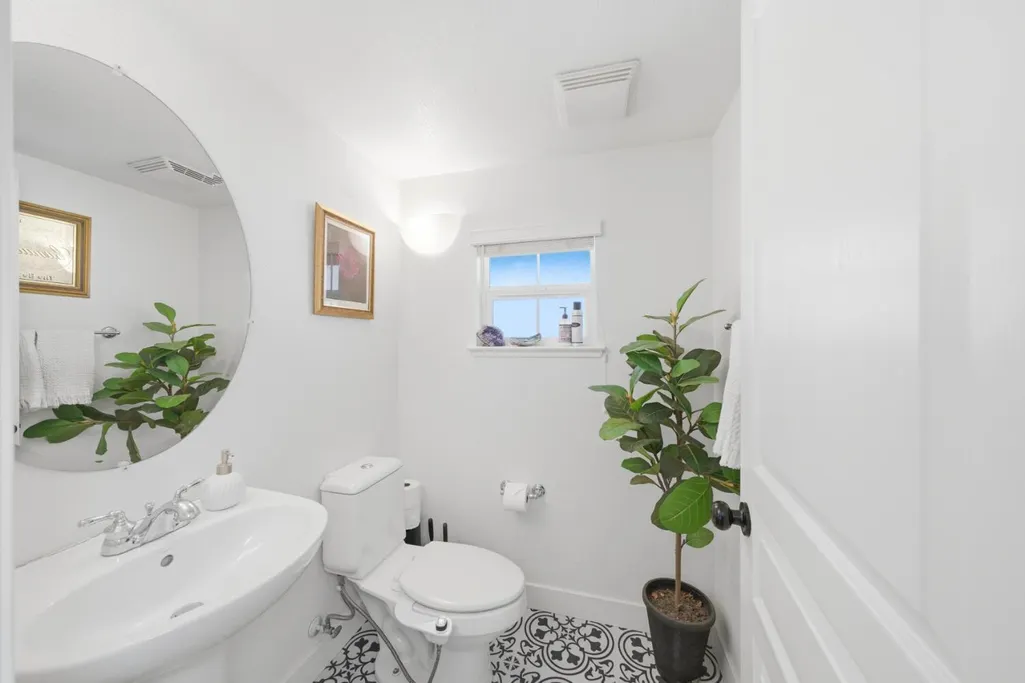
- Half Bathrooms1
- Sqr Footage1591
- Lot Size0.057 Acres
Data Source:
MetroList MLS
Property Description
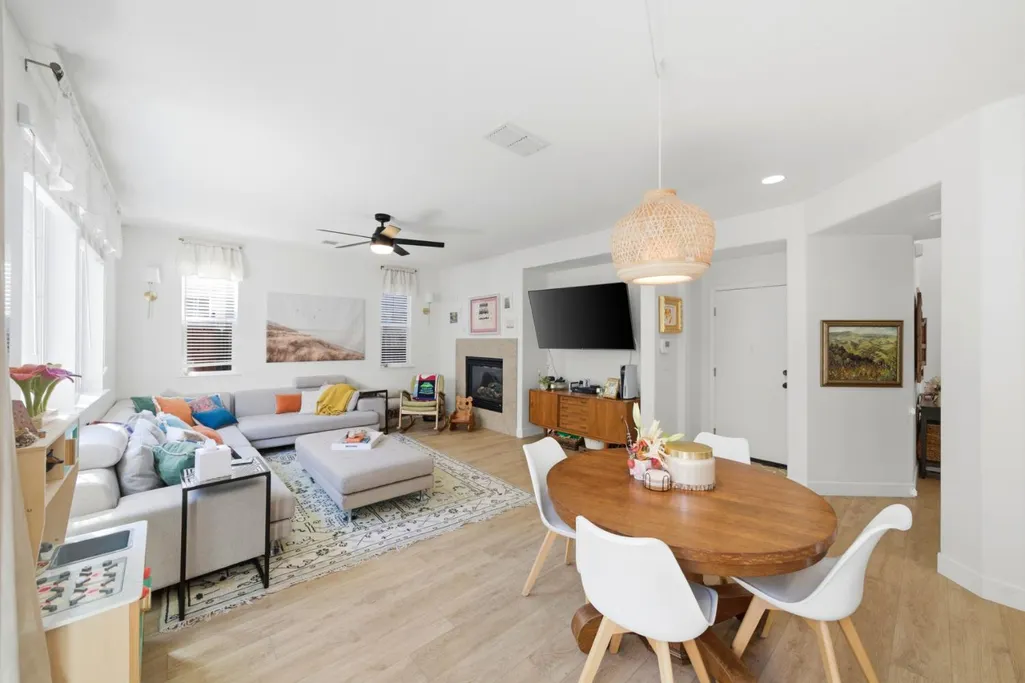
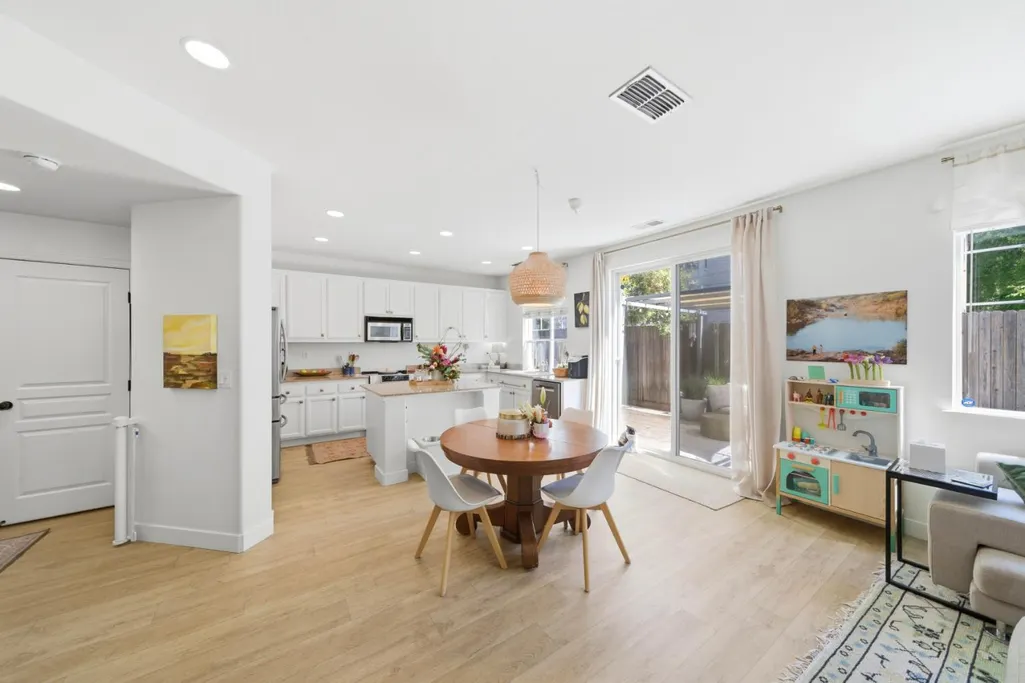
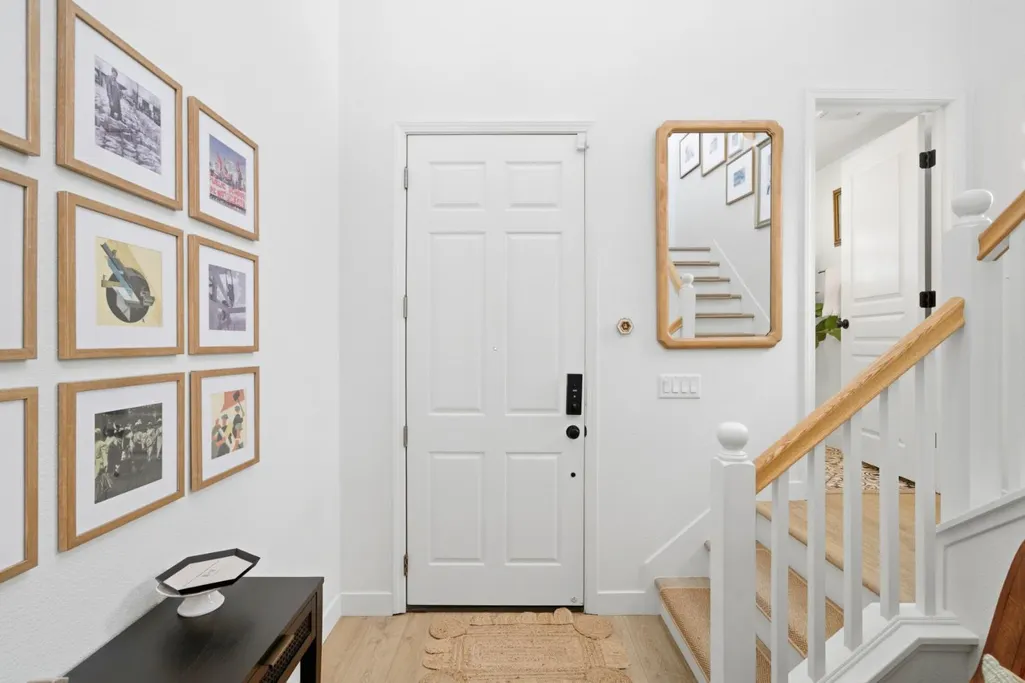
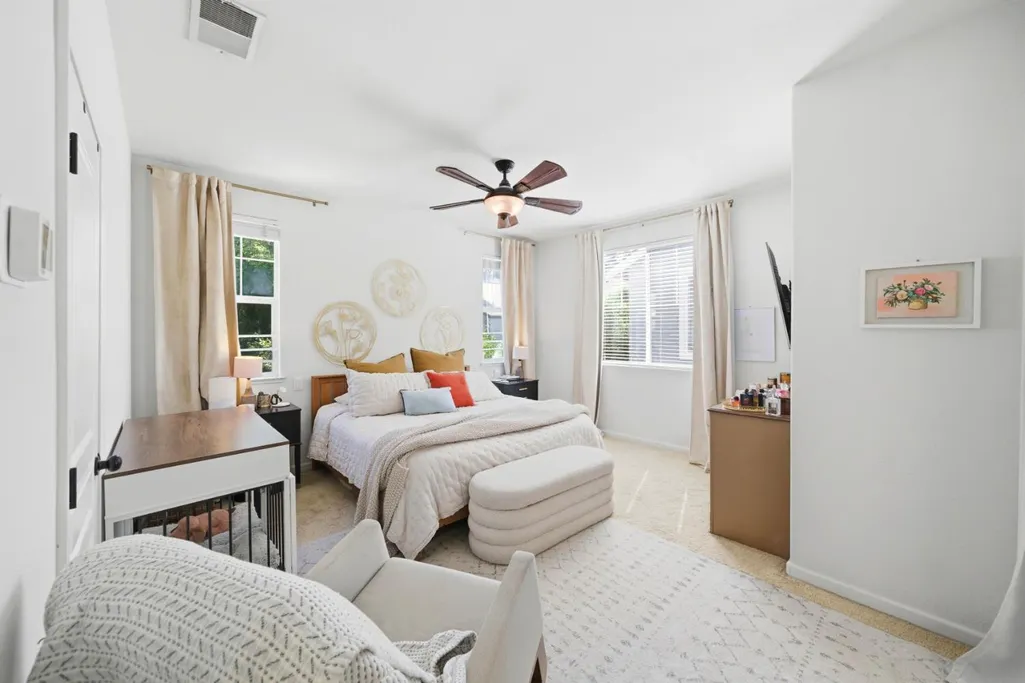
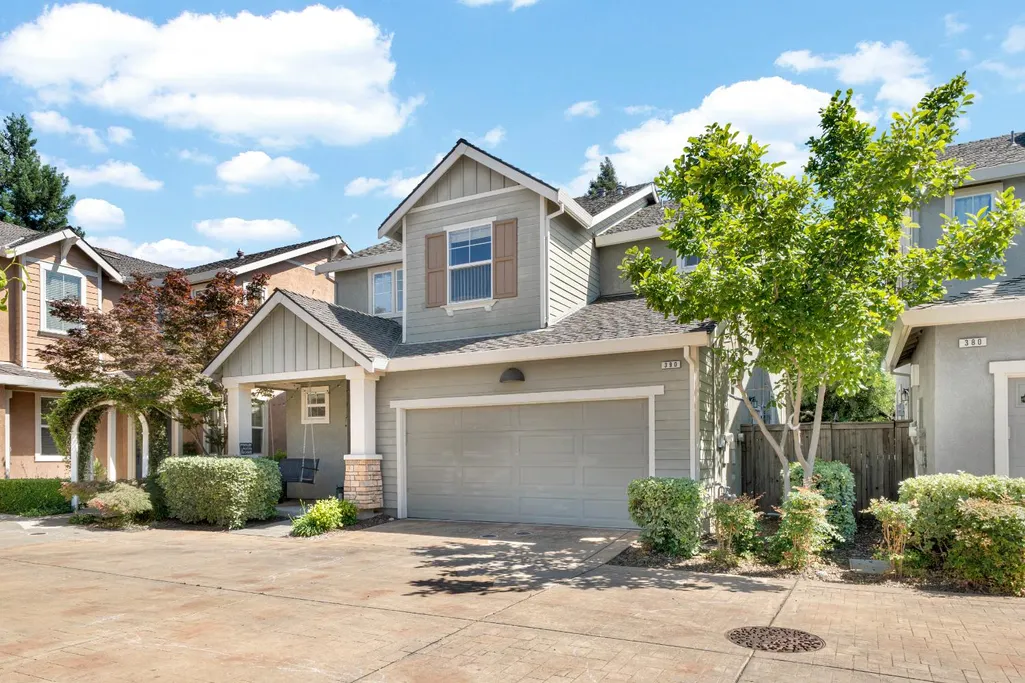
Welcome to this beautifully maintained two-story home offering the features today's buyers are looking for. The open-concept great room creates an inviting space for everyday living and entertaining, while the upstairs laundry adds convenience right where you need it most. Thoughtfully updated with neutral paint tones and stylish flooring, this home provides a light, bright, move-in ready feel that complements any design style. An attached garage offers added storage and functionality, and the location is hard to beat - just a short walk to the neighborhood school, parks, and nearby community amenities.
| Price History | |
|---|---|
| 5/16/2026 | Listed $515,000 |
| 6/22/2026 | 4$499,000 |
General Features
| Sewer | Public Sewer |
|---|---|
| Heating | Central |
| Cooling | Central |
| Utilities | Public,Electric,Sewer In & Connected,Natural Gas Connected |
| Roof | See Remarks |
| Appliances | Dishwasher,Microwave,Free Standing Electric Range |
| HOA Fee | 143 |
| Garage Spaces | 2.0 |
| Association Fee Includes | MaintenanceGrounds |
| Architectural Style | Contemporary |
| Construction Materials | Stucco |
| Pets Allowed | Yes |
| Year Built | 2006 |
| Electric | 220 Volts |
| Stories Count | 2 |
| Property Subtype | Single Family Residence |
| Assoc Fee Paid Per | Monthly |
| County | Sacramento |
| Property Type | Residential |
| Association Amenities | None |
| HOA | Yes |
| Subdivision Name | Treasure Homes at Willow Creek |
| Full Baths | 2 |
| Close Price | 0.0 |
| Status | Expired Pending |
| Directions | From W El Camino go South on Orchard Ln,left on Soaring Hawk,property is on the last lane on the right. Parking in cul de sac and along Soaring Hawk |
| City | Sacramento |
| Senior Community Y/N | No |
| High School District | Natomas Unified |
| Zoning Description | R-1A-P |
| Open Parking Spaces | 0.0 |
| MLS Area | 10833 |
| Lot Size Square Feet | 2483.0 |
| Carport Spaces | 0.0 |
| Home Warranty Y/N | No |
| Standard Status | Expired |
| Middle/Junior School District | Natomas Unified |
| Elementary School District | Natomas Unified |
| Year Built Source | Assessor Auto-Fill |
Interior Features
| Flooring | Carpet,Linoleum,Luxury Vinyl Plank |
|---|---|
| Total Fireplaces | 1 |
| Fireplace Features | Family Room |
| Window Features | Dual Pane Full |
| Laundry Features | Inside Room |
| Total Bedrooms | 3 |
| LivingAreaSource | Assessor Auto-Fill |
| Kitchen Features | Granite Counter,Island,Kitchen/Family Combo |
| Total Baths | 3 |
| 1/2 Baths | 1 |
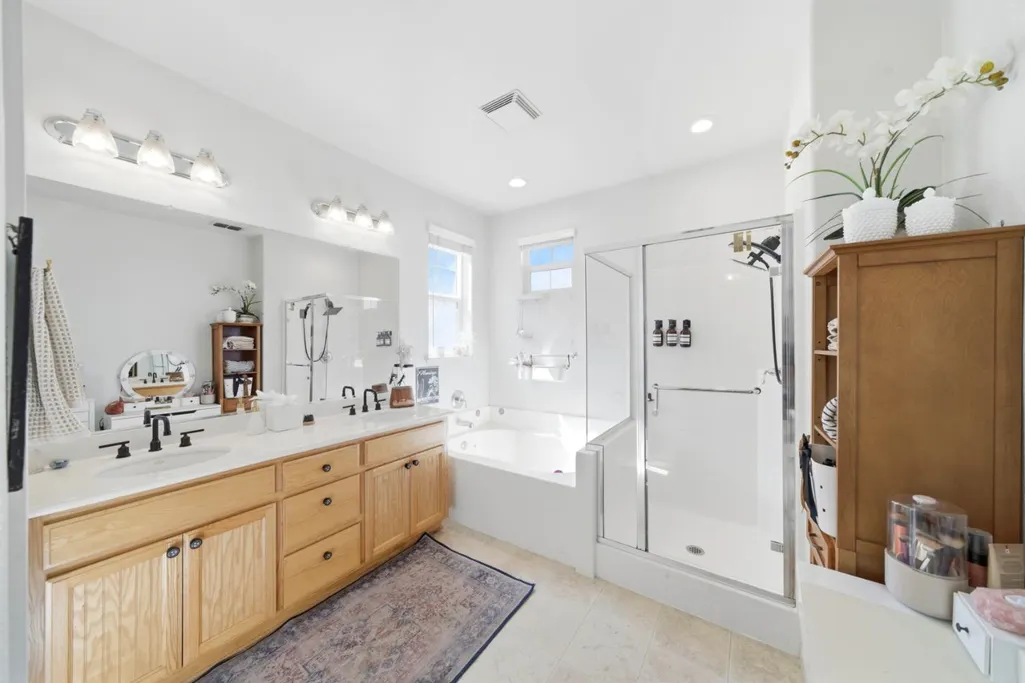
| Primary Bathroom Features | Shower Stall(s),Double Sinks,Soaking Tub,Window |
| Living Room Features | Great Room |
| Dining Room Features | Dining/Family Combo |
| Primary Bedroom Features | Walk-In Closet |
| RoomBathsOtherFeatures | Tub w/Shower Over,Window |
Exterior Features
| Fencing | Wood |
|---|---|
| Parking Features | Attached |
| Lot Features | Low Maintenance |
| Water Source | Meter on Site |
| Total Parking | 0.0 |
| Foundation Details | Slab |
| Spa | No |
| Lot Size Acres | 0.057 |
| Private Pool | No |
| Lot Size Source | Assessor Auto-Fill |
| Horse Y/N | No |
Amenities
- Foreclosure
- Views
- Short Sale
- New Construction
- Adult 55+
- Lease To Own
- No HOA Fees
- Furnished
- Primary On Main
- Air Conditioning
- Seller Finance
- Green
- Fixer Upper
- Horse
- Golf
- Fireplace
- Deck
- Garage
- Basement
- Pool
Property vs Single Family Average in 95833
Price
Year Built
Visits
 All measurements and all calculations of area are approximate. Information provided by Seller/Other sources, not verified by Broker. All interested persons should independently verify accuracy of information. Provided properties may or may not be listed by the office/agent presenting the information. Data maintained by MetroList© may not reflect all real estate activity in the market.
All real estate content on this site is subject to the Federal Fair Housing Act of 1968, as amended, which makes it illegal to advertise any preference, limitation or discrimination because of race, color, religion, sex, handicap, family status or national origin or an intention to make any such preference, limitation or discrimination.
MetroList CA data last updated: September 22, 2026 6:21 PM UTC
All measurements and all calculations of area are approximate. Information provided by Seller/Other sources, not verified by Broker. All interested persons should independently verify accuracy of information. Provided properties may or may not be listed by the office/agent presenting the information. Data maintained by MetroList© may not reflect all real estate activity in the market.
All real estate content on this site is subject to the Federal Fair Housing Act of 1968, as amended, which makes it illegal to advertise any preference, limitation or discrimination because of race, color, religion, sex, handicap, family status or national origin or an intention to make any such preference, limitation or discrimination.
MetroList CA data last updated: September 22, 2026 6:21 PM UTC 